Welcome to this Beautiful 3 Bed 2 Bath Ranch Home. In 2019, this Home received a Whole-House Renovation! Inspired by today's modern living needs, with a Split Bedroom Design, you will find a Nice-Sized Primary Bedroom including Ensuite w/ Walk-In Shower and Walk-In Closet. Enjoy a Large Living Room with Electric Fireplace which opens to the Dining Area. The Dining Area leads out to the Screened-In Porch for relaxing bug-free evenings! The Smartly Renovated Kitchen features Klearvue White Cabinets, Pantry, Island with Cooktop, and Like-New Appliances - So much Storage! Down the hall you will find 2 more decent-sized Bedrooms, Main Full Bath with another Walk-In Shower, and your Laundry Area. Still need more space? The Det 2.5-Car Garage should be a welcoming feature. Storage Cabinets and Shelving in the 2.5 wide Garage are included. Discover the serenity of this peaceful, freindly neighborhood while appreciating the active, vibrant Community events taking place in Waterford!
For sale
Price cut: $20K (7/28)
$165,000
412 Harbor Heights Dr, Waterford, WI 53185
3beds
1,456sqft
Manufactured Home
Built in 1999
-- sqft lot
$179,600 Zestimate®
$113/sqft
$800/mo HOA
What's special
- --
- on Zillow |
- 1,986
- views |
- 130
- saves |
Zillow last checked:
Listing updated:
Listed by:
THERESA Borkowski,
EXP Realty, LLC
Source: SCWMLS,MLS#: 2026612
Facts & features
Interior
Bedrooms & bathrooms
- Bedrooms: 3
- Bathrooms: 2
- Full bathrooms: 2
- Main level bathrooms: 2
Primary bedroom
- Level: Main
- Area: 192
- Dimensions: 12 x 16
Bedroom 2
- Level: Main
- Area: 110
- Dimensions: 10 x 11
Bedroom 3
- Level: Main
- Area: 99
- Dimensions: 9 x 11
Dining room
- Level: Main
- Area: 99
- Dimensions: 11 x 9
Kitchen
- Features: Pantry, Kitchen Island, Range/Oven, Refrigerator, Dishwasher, Microwave, Disposal
- Level: Main
- Area: 195
- Dimensions: 15 x 13
Living room
- Level: Main
- Area: 273
- Dimensions: 21 x 13
Heating
- Forced Air
Cooling
- Central Air
Appliances
- Included: Washer, Dryer
- Laundry: Main Level
Features
- Walk-In Closet(s), Great room, Vaulted Ceiling(s), Split bedrooms, Exhaust Fan
- Windows: Skylight(s), Window Coverings
- Basement: Crawl Space,Exterior Entry,Slab
- Has fireplace: Yes
- Fireplace features: Electric
Interior area
- Total structure area: 1,456
- Total interior livable area: 1,456 sqft
- Finished area above ground: 1,456
Property
Parking
- Total spaces: 2
- Parking features: 2 car, Detached, Garage Door Opener
- Garage spaces: 2
- Has uncovered spaces: Yes
Features
- Levels: One
- Stories: 1
- Patio & porch: Front Porch, Enclosed
Lot
- Features: Corner Lot
Details
- Parcel number: 00000
- Zoning: pcd-02
Construction
Type & style
- Home type: MobileManufactured
- Architectural style: Ranch
- Property subtype: Manufactured Home
Materials
- Vinyl Siding
Condition
- Year built: 1999
Utilities & green energy
- Sewer: Public Sewer
- Water: Public
- Utilities for property: Cable Available
Community & HOA
Community
- Security: Carbon Monoxide Detector(s), Smoke Detector(s)
- Subdivision: Ravinia Harbor Heights
HOA
- Has HOA: Yes
- HOA fee: $9,600 annually
Location
- Region: Waterford
Financial & listing details
- Price per square foot: $113/sqft
- Annual tax amount: $1,728
- Date on market: 6/24/2026
- Inclusions: Electric Oven; Refrigerator; Microwave; Cooktop; Dishwasher; Disposal; Washer; Dryer; Wine Fridge; 3 Bar Stools In Kit; Area Rugs; Large TV, Stand, & Amp Living Rm; TV Antenna In Bed 3; Wood Storage Cab in Hall; Dehumidifier; Storage Cabinets In Gar; RV Antenna
- Exclusions: SELLER OR TENANT'S PERSONAL PROPERTY

Theresa Borkowski
(414) 559-7040
By pressing Contact Agent, you agree that the real estate professional identified above may call/text you about your search, which may involve use of automated means and pre-recorded/artificial voices. You don't need to consent as a condition of buying any property, goods, or services. Message/data rates may apply. You also agree to our Terms of Use. Zillow does not endorse any real estate professionals. We may share information about your recent and future site activity with your agent to help them understand what you're looking for in a home.
Estimated market value
$179,600
$171,000 - $189,000
Not available
Price history
| Date | Event | Price |
|---|---|---|
| 7/28/2026 | Price change | $165,000-10.8%$113/sqft |
Source: SCWMLS #2026612 Report a problem | ||
| 6/24/2026 | Listed for sale | $185,000$127/sqft |
Source: SCWMLS #2026612 Report a problem | ||
Public tax history
Tax history is unavailable.
Monthly payment
Climate risks
Neighborhood: 53185
Nearby schools
GreatSchools rating
- 6/10Trailside Elementary SchoolGrades: PK-5Distance: 0.4 mi
- 8/10Fox River Middle SchoolGrades: 6-8Distance: 0.9 mi
- 6/10Waterford High SchoolGrades: 9-12Distance: 0.8 mi
Schools provided by the listing agent
- District: Waterford
Source: SCWMLS. This data may not be complete. We recommend contacting the local school district to confirm school assignments for this home.
- $147,0003 bd2 ba1.3k sqft418 Harbor Heights Dr, Waterford, WI 53185Sold

- $520,0003 bd2 ba1.8k sqft4128 N River Bay Rd, Waterford, WI 53185Sold
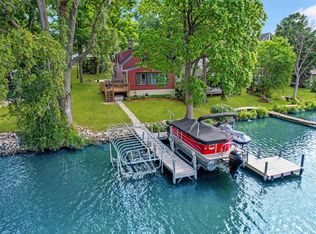
- $620,000-- bd-- ba-- sqft4200 N River Bay Rd, Waterford, WI 53185Off Market
- $407,400-- bd-- ba-- sqft4122 N River Bay Rd, Waterford, WI 53185Off Market
- $452,500-- bd-- ba-- sqft4118 N River Bay Rd, Waterford, WI 53185Off Market
- $572,400-- bd-- ba-- sqft4212 N River Bay Rd, Waterford, WI 53185Off Market
- $453,600-- bd-- ba-- sqft4112 N River Bay Rd, Waterford, WI 53185Off Market
- $297,100-- bd-- ba-- sqft4214 N River Bay Rd, Waterford, WI 53185Off Market
Similar homes
- $150,0003 bd2 ba1.3k sqft521 Oak Lodge Rd, Waterford, WI 53185For Sale
 MLS ID #11874826, Missy Buttrum, HomeWire Realty. My State MLS
 - $135,0003 bd2 ba1.6k sqft4823 Schoen Rd #109, Union Grove, WI 53182For Sale
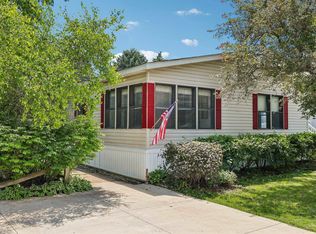 MLS ID #2026348, THERESA Borkowski. SCWMLS
 - $149,9002 bd1 ba1k sqftN7113 Honey Creek ROAD, Burlington, WI 53105Active
 MLS ID #1965407, Renee Daniels. WIREX MLS
 - $171,5002 bd2 ba879 sqftTwelve Bridges, Greenfield, WI 53228Active
 MLS ID #1973559, Jessica Dunn. WIREX MLS
 - $185,0003 bd2 ba1.2k sqftGreen Ridge, Mount Pleasant, WI 53406ActiveMLS ID #1972589, Angelo Selmon. WIREX MLS
- $159,9002 bd1 ba949 sqftCheviot Chase, Waukesha, WI 53186ActiveMLS ID #1970882, Alyona Caravella. WIREX MLS
- $154,5001 bd1 ba756 sqftThe Cloisters Of Greenfield, Greenfield, WI 53220ActiveMLS ID #1973585, Laurie Schubert. WIREX MLS
- $174,9002 bd2 ba1k sqftTwelve Bridges, Greenfield, WI 53228ActiveMLS ID #1966780, Devin Westfahl. WIREX MLS
- $179,9002 bd2 ba1k sqftThe Cloisters Of Tuckaway, Greenfield, WI 53221ActiveMLS ID #1972505, Marize Fumero. WIREX MLS
- $114,9002 bd1 ba924 sqft32200 45th St #315, Burlington, WI 53105New ConstructionRHP Properties
- $169,0002 bd1 ba850 sqftColonial View Manor, Lake Geneva, WI 53147ActiveMLS ID #1958284, Mary Maus. WIREX MLS
- $229,0002 bd2 ba1k sqftRegency, Kansasville, WI 53139ActiveMLS ID #1950388, Robert Wisdom. WIREX MLS
- $189,8002 bd2 ba940 sqftWhitnall Edge, Franklin, WI 53132ActiveMLS ID #1970088, Aleksandar Miljevic. WIREX MLS
- $189,8002 bd2 ba940 sqft10364 W Whitnall Edge Ct, Franklin, WI 53132For SaleMLS ID #1970088, Aleksandar Miljevic. eXp Realty
- $184,9002 bd1 ba800 sqftColonial View, Lake Geneva, WI 53147ActiveMLS ID #1960532, Kilkenny Group*. WIREX MLS
- $239,9002 bd2 ba1.2k sqftCedar Hills Estate, Oak Creek, WI 53154ActiveMLS ID #1973307, Martin Champagne. WIREX MLS
- $244,9002 bd2 ba1.1k sqftParamount Condominium, Waukesha, WI 53186ActiveMLS ID #1970417, Bradley Vogel. WIREX MLS
- $215,0006 bd4 ba1.1k sqft605 Gatewood Dr, Twin Lakes, WI 53181For SaleBHHS broker feed
- $184,9002 bd1 ba800 sqft205 Country Club Dr, Lake Geneva, WI 53147For SaleBHHS broker feed
- $199,9001 bd1 ba955 sqftN2483 Crispus Attucks DRIVE, Burlington, WI 53105ActiveMLS ID #1969871, Julia Marshall. WIREX MLS
