Welcome to this move-in ready home in prime location and was recently ranked among the top towns in Nj for 2026. This beautifully ranch has hardwood floors on 1st floor, entry foyer,large living room,formal dining room,updated kitchen with SS appliances,granite countertops and customized walk-in pantry,3 bedrooms,updated main bath as well as powder room. The lower level offers a large rec room, with 2 additional rooms that are ideal for a work at home space, playroom etc. In addition there is a storage room and large laundry room. Some other wonderful features of this home are large deck off of the kitchen as well as a patio area on nice level fenced in backyard, perfect for entertaining. This home is very convenient to downtown Glen Rock, train station, town pool and schools.
Active
$829,000
412 Harristown Rd, Glen Rock Boro, NJ 07452
3beds
--sqft
Single Family Residence
Built in 1952
10,454 Square Feet Lot
$822,100 Zestimate®
$--/sqft
$-- HOA
What's special
Storage roomLarge rec roomUpdated main bathPowder roomFormal dining roomCustomized walk-in pantryEntry foyer
- 3 days
- 964
- 57
Zillow last checked:
Listing updated:
Listed by:
Nancy Zingone 973-610-5407,
Coldwell Banker Realty
Source: GSMLS,MLS#: 4061790
Facts & features
Interior
Bedrooms & bathrooms
- Bedrooms: 3
- Bathrooms: 2
- Full bathrooms: 1
- 1/2 bathrooms: 1
Bedroom 1
- Level: First
Bedroom 2
- Level: First
Bedroom 3
- Level: First
Dining room
- Level: First
Family room
- Level: Basement
Kitchen
- Features: Eat-in Kitchen, Pantry
- Level: First
Living room
- Level: First
Basement
- Features: Exercise Room, Office, Rec Room, Storage Room, Utility Room
Heating
- 1 Unit, Baseboard - Hotwater, Natural Gas
Cooling
- 1 Unit, Central Air
Appliances
- Included: Carbon Monoxide Detector, Dishwasher, Dryer, Microwave, Range/Oven-Gas, Refrigerator, Washer, Gas Water Heater
Features
- Rec Room, Office, Bedroom/Office, Storage Room
- Doors: Storm Door(s)
- Windows: Storm Window(s), Blinds
- Basement: Yes,Finished,Full
- Has fireplace: No
Property
Parking
- Total spaces: 1
- Parking features: 2 Car Width, Attached Garage
- Attached garage spaces: 1
Features
- Patio & porch: Deck, Patio
- Exterior features: Sidewalk, Underground Lawn Sprinkler
- Fencing: Metal Fence
Lot
- Size: 10,454 Square Feet
- Dimensions: 70 x 150
- Features: Level
Details
- Additional structures: Storage Shed
- Parcel number: 1122002070000000260000
Construction
Type & style
- Home type: SingleFamily
- Architectural style: Ranch
- Property subtype: Single Family Residence
Materials
- Stone, Vinyl Siding
- Roof: Asphalt Shingle
Condition
- Year built: 1952
Utilities & green energy
- Sewer: Public Sewer
- Water: Public
- Utilities for property: Underground Utilities, Cable Available, Garbage Included
Community & HOA
Community
- Security: Carbon Monoxide Detector
Location
- Region: Glen Rock
Financial & listing details
- Tax assessed value: $422,500
- Annual tax amount: $14,394
- Date on market: 10/29/2026
- Ownership type: Fee Simple
Estimated market value
$822,100
$781,000 - $863,000
$4,140/mo
Price history
| Date | Event | Price |
|---|---|---|
| 10/29/2026 | Listed for sale | $829,000+336.3% |
Source:  NJMLS #26041106 Report a problem | ||
| 7/28/1993 | Sold | $190,000 |
Source: Agent Provided Report a problem | ||
Public tax history
| Year | Property taxes | Tax assessment |
|---|---|---|
| 2026 | $14,395 +3.6% | $422,500 |
| 2025 | $13,892 | $422,500 |
| 2024 | $13,892 +4.1% | $422,500 |
| 2023 | $13,351 +2.6% | $422,500 |
| 2022 | $13,017 +1.2% | $422,500 |
| 2021 | $12,857 +2.5% | $422,500 |
| 2020 | $12,544 +2.8% | $422,500 |
| 2019 | $12,198 | $422,500 |
| 2018 | $12,198 +3.5% | $422,500 |
| 2017 | $11,788 +1.6% | $422,500 |
| 2016 | $11,602 +1.3% | $422,500 |
| 2015 | $11,450 +1.1% | $422,500 |
| 2014 | $11,323 +3.3% | $422,500 |
| 2013 | $10,964 | $422,500 |
| 2012 | $10,964 +3% | $422,500 |
| 2011 | $10,643 +4.5% | $422,500 |
| 2010 | $10,187 +4.2% | $422,500 |
| 2009 | $9,772 | $422,500 |
| 2007 | -- | $422,500 +25.3% |
| 2006 | -- | $337,200 |
| 2005 | -- | $337,200 |
| 2004 | -- | $337,200 |
| 2003 | -- | $337,200 +74.8% |
| 2002 | -- | $192,900 |
| 2001 | -- | $192,900 |
Find assessor info on the county website
Monthly payment
Est. payment
Payment breakdown
Explore the cost of this home by adjusting the details. Changes won't be saved.Climate risks
Neighborhood: 07452


Similar homes
- $979,0003 bd3 ba2.4k sqft545 S Maple Ave, Glen Rock Boro, NJ 07452For Sale
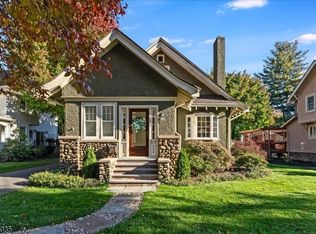 MLS ID #4061777, Cynthia Stadulis, Coldwell Banker Realty. GSMLS
- $797,5003 bd2 ba-- sqft40 N Irving St, Ridgewood Village, NJ 07450For Sale
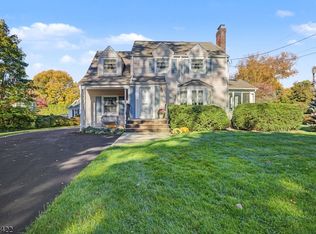 MLS ID #4062238, Frances Blakely, Re/Max Select. GSMLS
- $879,0003 bd3 ba2.2k sqft15 Fairview Ave, Glen Rock Boro, NJ 07452For Sale
 MLS ID #4059882, Nena Colligan, Keller Williams Village Square. GSMLS
- $899,9994 bd2 ba2.7k sqft123 Glen Ave, Glen Rock Boro, NJ 07452For Sale
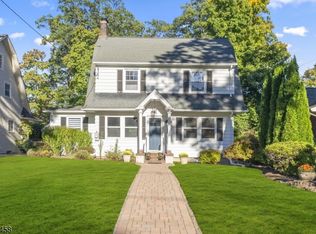 MLS ID #4057815, Dena Paolucci, Weichert Rltrs Ten-Creskl. GSMLS
- $799,9954 bd2 ba-- sqft84 Belvidere Road, Glen Rock, NJ 07452For Sale
 MLS ID #26034826, Bianca Kim, The Agency One Rock-Fort Lee. NJMLS
- $799,0004 bd3 ba-- sqft5-10 Bellair Avenue, Fair Lawn, NJ 07410For SaleMLS ID #26034808, Maxine Harelick, Prominent Properties Sotheby's International Realty-Ridgewood. NJMLS
- $849,9003 bd3 ba-- sqft7-32 Richard Street, Fair Lawn, NJ 07410For SaleMLS ID #26038593, Cathy Banu, Keller Williams Village Square Realty. NJMLS
