Skip main navigation
Sold for $201,500
  • $201,500

    412 Main Street APT 13, Plymouth, CT 06786

    2beds
    1,568sqft
    Condominium, Townhouse
    Built in 1975
    -- sqft lot
    $214,600 Zestimate®
    $129/sqft
    $2,275 Estimated rent

    Home value

    $214,600

    $182,000 - $253,000

    $2,275/mo

    Zestimate® history
    Loading
    Loading...

    Owner options

    List your home for rent

    $2,275/mo

    Rent Zestimate®

    Find your next renter with Zillow Rental Manager. Plus, with online applications, you can quickly screen prospective tenants – for free.

    Learn more

    $2,275/mo

    Rent Zestimate®

    Refinance and save

    $1,564/mo

    Est. payment

    Refinancing to a lower rate could help reduce your monthly payments and save thousands over the life of the loan.

    See today's rates

    $1,564/mo

    Est. payment

    Explore your selling options

    Work with a Zillow partner agent

    Leverage their expertise and Zillow's premium Showcase listings to get your home seen by more buyers.

    Get started

    List with your own agent

    Get your home in front of millions of buyers by listing it on Zillow.

    Learn how to do it

    Sell it yourself

    Take full control of how buyers see your home on Zillow by listing For Sale by Owner (FSBO).

    List your home

    What's special

    Private balconyWasher and dryerCoffee bar islandVersatile rec roomCozy wall-to-wall carpetingAdditional storage spaceNewer windows
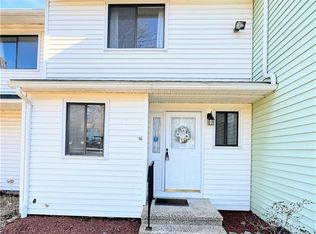
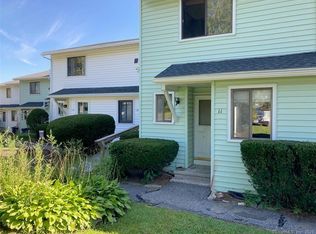
    Charming 2-Bedroom, 1.1-Bathroom Townhouse in Pilgrims Landing, Plymouth! This well-maintained townhouse offers a fantastic opportunity for new homeowners. The main level features a spacious kitchen with a coffee bar island, opening to the dining and living areas. Sliders off the living room lead to a private balcony. A convenient half bath is located near the entrance. Enjoy the benefits of newer windows and sliders, tile and bamboo flooring, and a recently updated wall unit A/C on the first floor. Upstairs, the large primary bedroom boasts laminate flooring and a wall of closets, while the second bedroom is equipped with built-ins and cozy wall-to-wall carpeting. The full bathroom completes the upper level. The lower level is partially finished with a versatile rec room and sliders to a private patio. The utility room offers additional storage space along with a washer and dryer. Located just minutes from shopping centers and major routes, this home offers both comfort and convenience. Schedule your showing today!

    Zillow last checked:

    Listing updated:

    Listed by:

    PAM FAMIGLIETTI TEAM OF WILLIAM RAVEIS REAL ESTATE,

    Pam Famiglietti 203-560-0753,

    William Raveis Real Estate 203-264-8180

    Bought with:

    Robert Disapio, REB.0793496

    Dave Jones Realty, LLC

    Source: Smart MLS,MLS#: 24069078MLS Logo

    Facts & features

    Interior

    Bedrooms & bathrooms
    • Bedrooms: 2
    • Bathrooms: 2
    • Full bathrooms: 1
    • 1/2 bathrooms: 1
    Primary bedroom
    • Features: Ceiling Fan(s), Laminate Floor
    • Level: Upper
    • Area: 165 Square Feet
    • Dimensions: 11 x 15
    Bedroom
    • Features: Wall/Wall Carpet
    • Level: Upper
    • Area: 154 Square Feet
    • Dimensions: 11 x 14
    Bathroom
    • Features: Tile Floor
    • Level: Main
    • Area: 20 Square Feet
    • Dimensions: 4 x 5
    Bathroom
    • Features: Tub w/Shower, Tile Floor
    • Level: Upper
    • Area: 56 Square Feet
    • Dimensions: 7 x 8
    Dining room
    • Features: Tile Floor
    • Level: Main
    • Area: 120 Square Feet
    • Dimensions: 10 x 12
    Family room
    • Features: Sliders, Concrete Floor
    • Level: Lower
    • Area: 322 Square Feet
    • Dimensions: 14 x 23
    Kitchen
    • Features: Double-Sink, Tile Floor
    • Level: Main
    • Area: 84 Square Feet
    • Dimensions: 7 x 12
    Living room
    • Features: Ceiling Fan(s), Sliders, Engineered Wood Floor
    • Level: Main
    • Area: 210 Square Feet
    • Dimensions: 14 x 15
    Heating
    • Baseboard, Electric
    Cooling
    • Wall Unit(s)
    Appliances
    • Included: Oven/Range, Range Hood, Refrigerator, Dishwasher, Washer, Dryer, Electric Water Heater, Water Heater
    • Laundry: Lower Level
    Features
    • Windows: Thermopane Windows
    • Basement: Full,Partially Finished,Walk-Out Access
    • Attic: None
    • Has fireplace: No
    Interior area
    • Total structure area: 1,568
    • Total interior livable area: 1,568 sqft
    • Finished area above ground: 1,040
    • Finished area below ground: 528

    Property

    Parking
    • Total spaces: 2
    • Parking features: None, Paved
    Features
    • Stories: 2
    • Patio & porch: Patio
    • Exterior features: Balcony
    Lot
    • Features: Level
    Details
    • Parcel number: 859443
    • Zoning: C

    Construction

    Type & style
    • Home type: Condo
    • Architectural style: Townhouse
    • Property subtype: Condominium, Townhouse
    Materials
    • Vinyl Siding
    Condition
    • New construction: No
    • Year built: 1975

    Utilities & green energy

    • Sewer: Public Sewer
    • Water: Public
    Green energy
    • Energy efficient items: Windows

    Community & neighborhood

    Community
    • Community features: Golf, Health Club, Library, Medical Facilities, Park, Near Public Transport, Shopping/Mall
    Location
    • Region: Plymouth

    HOA & financial

    HOA
    • Has HOA: Yes
    • HOA fee: $413 monthly
    • Services included: Maintenance Grounds, Trash, Snow Removal, Road Maintenance, Insurance

    Price history

    DateEventPrice
    3/4/2025Sold$201,500+15.1%$129/sqft
    Source: Smart MLS #24069078 Report a problem
    1/20/2025Pending sale$175,000$112/sqft
    Source: William Raveis Real Estate, Mortgage & Insurance #24069078 Report a problem
    1/16/2025Listed for sale$175,000+26.8%$112/sqft
    Source: Smart MLS #24069078 Report a problem
    7/7/2009Sold$138,000+20.3%$88/sqft
    Source: Smart MLS #L128996 Report a problem
    4/16/2004Sold$114,700$73/sqft
    Source: Smart MLS #W1016638 Report a problem

    Public tax history

    YearProperty taxesTax assessment
    2025$3,263 +6.8%$82,460 +4.2%
    2024$3,056 +2.5%$79,100
    2023$2,982 +3.8%$79,100
    2022$2,873 +21.3%$79,100 +35.7%
    2021$2,368 $58,275
    2020$2,368 $58,275
    2019$2,368 +2.4%$58,275 -10.9%
    2016$2,313 -0.1%$65,373
    2015$2,316 +1.7%$65,373
    2014$2,278 -1.7%$65,373
    2013$2,317 +1.6%$65,373 +0%
    2012$2,281 -7.3%$65,370 -16.3%
    2011$2,460 +2.1%$78,106
    2010$2,410 -28.3%$78,106 -30%
    2009$3,359 $111,580
    2008$3,359 +42.9%$111,580 +42.8%
    2007$2,351 $78,110

    Find assessor info on the county website

    Neighborhood: Terryville

    Nearby schools

    GreatSchools rating
    Schools provided by the listing agent
    • High: Terryville

    Source: Smart MLS. This data may not be complete. We recommend contacting the local school district to confirm school assignments for this home.

    Get pre-qualified for a loan
    At Zillow Home Loans, we can pre-qualify you in as little as 5 minutes with no impact to your credit score.

    An equal housing lender. NMLS #10287.

    Sell for more on Zillow
    Get a Zillow Showcase℠ listing at no additional cost and you could sell for .
    $214,600
    2% more
    +$4,292
    With Zillow Showcase(estimated)
    $218,892