Skip main navigation
Sold for $194,900
  • $194,900

    412 Main Street #16, Plymouth, CT 06786

    2beds
    1,734sqft
    Condominium, Townhouse
    Built in 1975
    -- sqft lot
    $236,000 Zestimate®
    $112/sqft
    $2,323 Estimated rent

    Home value

    $236,000

    $222,000 - $253,000

    $2,323/mo

    Zestimate® history
    Loading
    Loading...

    Owner options

    List your home for rent

    $2,323/mo

    Rent Zestimate®

    Find your next renter with Zillow Rental Manager. Plus, with online applications, you can quickly screen prospective tenants – for free.

    Learn more

    $2,323/mo

    Rent Zestimate®

    Refinance and save

    $1,529/mo

    Est. payment

    Refinancing to a lower rate could help reduce your monthly payments and save thousands over the life of the loan.

    See today's rates

    $1,529/mo

    Est. payment

    Explore your selling options

    Work with a Zillow partner agent

    Leverage their expertise and Zillow's premium Showcase listings to get your home seen by more buyers.

    Get started

    List with your own agent

    Get your home in front of millions of buyers by listing it on Zillow.

    Learn how to do it

    Sell it yourself

    Take full control of how buyers see your home on Zillow by listing For Sale by Owner (FSBO).

    List your home

    What's special

    Private deckNew engineered flooringLarge windowLarge master bedroomGarden space
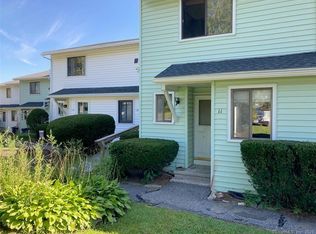
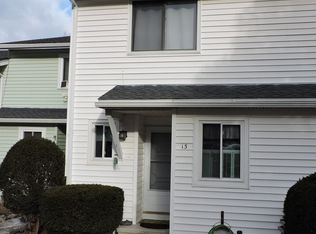
    Grab this one before it’s gone! Almost 1800 square feet of living area in a small complex that is centrally located. First floor has all new engineered flooring, kitchen has an 8’ counter that can be used as a breakfast bar or a work space. Off kitchen is a dining area with a space to add built-ins or a hutch. The large living room has sliders to an upper deck overlooking back yard. The second level consists of a large master bedroom with a 6 ‘ window overlooking the back yard, a large 10 closet it’s own full bath. 2nd bedroom is in the front of the unit and also features a large window & closet. The finished walkout basement leads to another private deck that is fenced in for privacy on each side. The lower level laundry room also has a workshop area. Upstairs carpets have been recently cleaned. There is garden space in the front of the unit and two assigned parking spaces. Don’t let this one slip by. FHA approved per association manager.

    Zillow last checked:

    Listing updated:

    Listed by:

    Denise K. Badiali 860-604-1981,

    Century 21 AllPoints Realty 860-521-0021

    Bought with:

    Kori Eagle Gauvin, REB.0755678

    KW Legacy Partners

    Source: Smart MLS,MLS#: 170616082MLS Logo

    Facts & features

    Interior

    Bedrooms & bathrooms
    • Bedrooms: 2
    • Bathrooms: 3
    • Full bathrooms: 2
    • 1/2 bathrooms: 1
    Primary bedroom
    • Features: Stall Shower
    • Level: Upper
    • Area: 221 Square Feet
    • Dimensions: 13 x 17
    Bedroom
    • Level: Upper
    • Area: 165 Square Feet
    • Dimensions: 11 x 15
    Family room
    • Features: Balcony/Deck
    • Level: Lower
    • Area: 256 Square Feet
    • Dimensions: 16 x 16
    Kitchen
    • Features: Breakfast Bar
    • Level: Main
    • Area: 112 Square Feet
    • Dimensions: 8 x 14
    Living room
    • Features: Balcony/Deck, Combination Liv/Din Rm
    • Level: Main
    • Area: 408 Square Feet
    • Dimensions: 17 x 24
    Heating
    • Baseboard, Electric
    Cooling
    • Window Unit(s)
    Appliances
    • Included: Electric Range, Microwave, Range Hood, Refrigerator, Dishwasher, Washer, Dryer, Wine Cooler, Electric Water Heater
    • Laundry: Lower Level
    Features
    • Doors: Storm Door(s)
    • Basement: Full,Partially Finished,Heated,Walk-Out Access
    • Attic: None
    • Has fireplace: No
    Interior area
    • Total structure area: 1,734
    • Total interior livable area: 1,734 sqft
    • Finished area above ground: 1,384
    • Finished area below ground: 350

    Property

    Parking
    • Total spaces: 2
    • Parking features: Assigned
    Features
    • Stories: 2
    • Patio & porch: Deck
    Lot
    • Features: Rolling Slope
    Details
    • Parcel number: 859432
    • Zoning: C

    Construction

    Type & style
    • Home type: Condo
    • Architectural style: Townhouse
    • Property subtype: Condominium, Townhouse
    Materials
    • Aluminum Siding
    Condition
    • New construction: No
    • Year built: 1975

    Utilities & green energy

    • Sewer: Public Sewer
    • Water: Public
    Green energy
    • Energy efficient items: Doors

    Community & neighborhood

    Community
    • Community features: Lake
    Location
    • Region: Plymouth
    • Subdivision: Terryville

    HOA & financial

    HOA
    • Has HOA: Yes
    • HOA fee: $416 monthly
    • Amenities included: Management
    • Services included: Maintenance Grounds, Trash, Snow Removal, Road Maintenance

    Price history

    DateEventPrice
    2/14/2024Sold$194,900+2.6%$112/sqft
    Source: Smart MLS #170616082 Report a problem
    1/3/2024Listed for sale$189,900$110/sqft
    Source: Smart MLS #170616082 Report a problem
    12/30/2023Contingent$189,900$110/sqft
    Source: Smart MLS #170616082 Report a problem
    12/26/2023Listed for sale$189,900+72.6%$110/sqft
    Source: Smart MLS #170616082 Report a problem
    3/8/2021Sold$110,000+57.1%$63/sqft
    Source: Public Record Report a problem
    4/14/2014Sold$70,000-6%$40/sqft
    Source: Smart MLS #W1070300 Report a problem
    1/25/2014Pending sale$74,500$43/sqft
    Source: Smedes Realty #W1070300 Report a problem
    10/4/2013Price change$74,500-6.3%$43/sqft
    Source: Smedes Realty #W1070300 Report a problem
    8/24/2013Price change$79,500-6.5%$46/sqft
    Source: Smedes Realty #W1070300 Report a problem
    6/20/2013Price change$85,000-5.6%$49/sqft
    Source: Smedes Realty #W1070300 Report a problem
    4/1/2013Listed for sale$90,000$52/sqft
    Source: SMEDES REALTY #W1070300 Report a problem

    Public tax history

    YearProperty taxesTax assessment
    2025$3,149 +2.4%$79,590
    2024$3,075 +2.5%$79,590
    2023$3,001 +3.8%$79,590
    2022$2,891 -3.4%$79,590 +8%
    2021$2,994 $73,696
    2020$2,994 $73,696
    2019$2,994 +2.4%$73,696 -15.8%
    2016$2,925 -5.7%$87,528
    2015$3,101 +1.7%$87,528
    2014$3,050 -1.7%$87,528
    2013$3,103 +1.6%$87,528 0%
    2012$3,055 -7.2%$87,530 -16.2%
    2011$3,292 +2.1%$104,503
    2010$3,224 -28.3%$104,503 -30%
    2009$4,494 $149,290
    2008$4,494 +42.9%$149,290 +42.9%
    2007$3,145 $104,500

    Find assessor info on the county website

    Neighborhood: Terryville

    Nearby schools

    GreatSchools rating
    Schools provided by the listing agent
    • High: Terryville

    Source: Smart MLS. This data may not be complete. We recommend contacting the local school district to confirm school assignments for this home.

    Get pre-qualified for a loan
    At Zillow Home Loans, we can pre-qualify you in as little as 5 minutes with no impact to your credit score.

    An equal housing lender. NMLS #10287.

    Sell for more on Zillow
    Get a Zillow Showcase℠ listing at no additional cost and you could sell for .
    $236,000
    2% more
    +$4,720
    With Zillow Showcase(estimated)
    $240,720