Skip main navigation
Sold for $246,000
  • $246,000

    412 Main Street APT 7, Plymouth, CT 06786

    2beds
    1,464sqft
    Condominium, Townhouse
    Built in 1975
    -- sqft lot
    $257,800 Zestimate®
    $168/sqft
    $2,268 Estimated rent

    Home value

    $257,800

    $131,000 - $505,000

    $2,268/mo

    Zestimate® history
    Loading
    Loading...

    Owner options

    List your home for rent

    $2,268/mo

    Rent Zestimate®

    Find your next renter with Zillow Rental Manager. Plus, with online applications, you can quickly screen prospective tenants – for free.

    Learn more

    $2,268/mo

    Rent Zestimate®

    Refinance and save

    $1,900/mo

    Est. payment

    Refinancing to a lower rate could help reduce your monthly payments and save thousands over the life of the loan.

    See today's rates

    $1,900/mo

    Est. payment

    Explore your selling options

    Work with a Zillow partner agent

    Leverage their expertise and Zillow's premium Showcase listings to get your home seen by more buyers.

    Get started

    List with your own agent

    Get your home in front of millions of buyers by listing it on Zillow.

    Learn how to do it

    Sell it yourself

    Take full control of how buyers see your home on Zillow by listing For Sale by Owner (FSBO).

    List your home

    What's special

    Private rear viewFinished walk out basementTile floorNewer appliancesNatural lightEngineered wood floorsSplit entry foyer
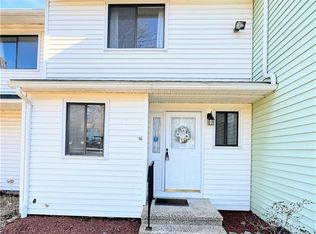
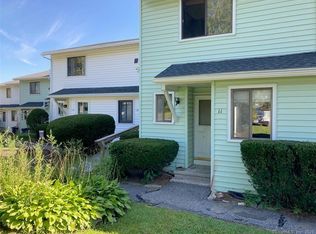
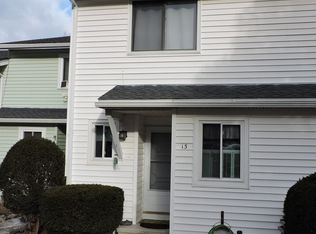
    Come, preview and make this your home. You will be surprised when you step inside and explore this bright spacious end unit condo from the split entry foyer that greets you. Its just a few steps up to the main level beaming with natural light from all the newly replaced windows. Seamlessly flowing engineered wood floors make a nice transition throughout. The living room offers a fireplace and a slider to a deck overlooking a private rear view. You will love the kitchen w/ replaced cabinets, newer appliances and tile floor. 1/2 bath conveniently located on this level. The second level awaits your previewing of all the closets, storage, two bedrooms and 2 full baths. The laundry is located in the partially finished walk out basement. Quaint small community with only 21 units. newly painted, newer windows, water heater, many lighting fixtures, radon mitigation system, 2 new in wall a/c units and so much more.Largest unit in the complex offering 2.5 baths and finished walk put basement. Seller to find suitable housing.

    Zillow last checked:

    Listing updated:

    Listed by:

    Darlene Gelinas 203-808-2182,

    Showcase Realty, Inc. 203-879-4900

    Bought with:

    Karrie Sharr, REB.0793676

    Showcase Realty, Inc.

    Source: Smart MLS,MLS#: 24090086MLS Logo

    Facts & features

    Interior

    Bedrooms & bathrooms
    • Bedrooms: 2
    • Bathrooms: 3
    • Full bathrooms: 2
    • 1/2 bathrooms: 1
    Primary bedroom
    • Features: Bedroom Suite, Full Bath
    • Level: Upper
    • Area: 192 Square Feet
    • Dimensions: 12 x 16
    Bedroom
    • Level: Upper
    • Area: 160 Square Feet
    • Dimensions: 10 x 16
    Dining room
    • Features: Engineered Wood Floor
    • Level: Main
    • Area: 99 Square Feet
    • Dimensions: 9 x 11
    Family room
    • Features: Sliders
    • Level: Lower
    • Area: 256 Square Feet
    • Dimensions: 16 x 16
    Living room
    • Features: Remodeled, Balcony/Deck, Fireplace, Pellet Stove, Sliders, Engineered Wood Floor
    • Level: Main
    • Area: 306 Square Feet
    • Dimensions: 17 x 18
    Heating
    • Baseboard, Electric
    Cooling
    • Wall Unit(s)
    Appliances
    • Included: Oven/Range, Microwave, Refrigerator, Dishwasher, Electric Water Heater
    • Laundry: Lower Level
    Features
    • Basement: Full
    • Attic: None
    • Number of fireplaces: 1
    • Common walls with other units/homes: End Unit
    Interior area
    • Total structure area: 1,464
    • Total interior livable area: 1,464 sqft
    • Finished area above ground: 1,464

    Property

    Parking
    • Total spaces: 2
    • Parking features: None, Assigned
    Features
    • Stories: 3
    • Patio & porch: Deck
    Details
    • Parcel number: 859349
    • Zoning: C

    Construction

    Type & style
    • Home type: Condo
    • Architectural style: Townhouse
    • Property subtype: Condominium, Townhouse
    • Attached to another structure: Yes
    Materials
    • Vinyl Siding
    Condition
    • New construction: No
    • Year built: 1975
    Details
    • Builder model: end unit

    Utilities & green energy

    • Sewer: Public Sewer
    • Water: Public

    Community & neighborhood

    Location
    • Region: Plymouth

    HOA & financial

    HOA
    • Has HOA: Yes
    • HOA fee: $495 monthly
    • Amenities included: Management
    • Services included: Maintenance Grounds, Snow Removal

    Price history

    DateEventPrice
    8/8/2025Pending sale$239,900-2.5%$164/sqft
    Source: Smart MLS #24090086 Report a problem
    7/9/2025Sold$246,000+2.5%$168/sqft
    Source: Smart MLS #24090086 Report a problem
    4/23/2025Listed for sale$239,900+99.9%$164/sqft
    Source: Smart MLS #24090086 Report a problem
    12/11/2020Sold$120,000-7.6%$82/sqft
    Source: Smart MLS #170334655 Report a problem
    10/23/2020Pending sale$129,900$89/sqft
    Source: Town & Country Real Estate #170334655 Report a problem
    9/8/2020Listed for sale$129,900+58.6%$89/sqft
    Source: Town & Country Real Estate #170334655 Report a problem
    12/12/2014Sold$81,900-13.7%$56/sqft
    Source: Smart MLS #99075608 Report a problem
    10/14/2014Pending sale$94,900$65/sqft
    Source: Town & Country Realty and Design, LLC #W1077354 Report a problem
    6/24/2014Listed for sale$94,900+46%$65/sqft
    Source: Town & Country Realty and Design, LLC #W1077354 Report a problem
    11/18/1999Sold$65,000$44/sqft
    Source: Public Record Report a problem

    Public tax history

    YearProperty taxesTax assessment
    2025$3,523 +2.4%$89,040
    2024$3,441 +2.5%$89,040
    2023$3,357 +3.8%$89,040
    2022$3,234 +5.9%$89,040 +18.4%
    2021$3,055 $75,201
    2020$3,055 $75,201
    2019$3,055 +2.4%$75,201 -18.3%
    2016$2,985 -8.5%$92,050
    2015$3,261 +1.7%$92,050
    2014$3,208 -1.7%$92,050
    2013$3,263 +1.6%$92,050
    2012$3,213 -7.3%$92,050 -16.3%
    2011$3,465 +2.1%$109,998
    2010$3,393 -28.3%$109,998 -30%
    2009$4,730 $157,140
    2008$4,730 +42.9%$157,140 +42.9%
    2007$3,311 $110,000

    Find assessor info on the county website

    Neighborhood: Terryville

    Nearby schools

    GreatSchools rating
    Get pre-qualified for a loan
    At Zillow Home Loans, we can pre-qualify you in as little as 5 minutes with no impact to your credit score.

    An equal housing lender. NMLS #10287.

    Sell for more on Zillow
    Get a Zillow Showcase℠ listing at no additional cost and you could sell for .
    $257,800
    2% more
    +$5,156
    With Zillow Showcase(estimated)
    $262,956