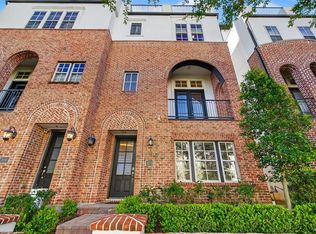
Nestled in the upper side of EaDo, lies Live Oak Grove. This free standing homes feature a private driveway. The first-floor open concept living area is great for entertaining. All bedrooms are located on the second floor making it great for families. The Master bedroom has an expansive closet and a luxurious master bathroom with a freestanding tub and a separate shower. The secondary bedrooms share a jack-and-jill style bathroom with a dedicated sink and entrance. The game room on the third floor is outfitted to include a third bathroom making it a great in-law suite or fourth bedroom. The third floor also contains a flex space great for an office/study. Lastly, enjoy a relaxing retreat on the covered balcony.
For sale
$499,000
412 N Live Oak St, Houston, TX 77003
3beds
2,484sqft
Single Family Residence
Built in 2019
2,008 Square Feet Lot
$483,000 Zestimate®
$201/sqft
$-- HOA
What's special
Free standing homesPrivate driveway
- 2 days
- 60
- 3
Zillow last checked:
Listing updated:
Listed by:
Andrew Padilla TREC #0643765 281-862-8863,
NB Elite Realty
Source: HAR,MLS#: 2663951
Facts & features
Interior
Bedrooms & bathrooms
- Bedrooms: 3
- Bathrooms: 4
- Full bathrooms: 3
- 1/2 bathrooms: 1
Rooms
- Room types: Utility Room
Primary bedroom
- Level: Second
- Area: 252
- Dimensions: 18X14
Bedroom
- Level: Second
- Area: 130
- Dimensions: 13X10
Bedroom
- Level: Second
- Area: 110
- Dimensions: 11X10
Other
- Level: Third
- Area: 64
- Dimensions: 8X8
Other
- Level: First
Other
- Level: Second
Other
- Level: Third
Dining room
- Level: First
- Area: 112
- Dimensions: 14X8
Other
- Level: Third
- Area: 144
- Dimensions: 12X12
Game room
- Level: Third
- Area: 210
- Dimensions: 15X14
Kitchen
- Level: First
- Area: 88
- Dimensions: 11X8
Living room
- Level: First
- Area: 228
- Dimensions: 19X12
Primary bath
- Level: Second
Utility room
- Level: Second
Heating
- Natural Gas
Cooling
- Ceiling Fan(s), Electric
Appliances
- Included: ENERGY STAR Qualified Appliances, Disposal, Dryer, Refrigerator, Washer, Gas Oven, Microwave, Gas Cooktop, Dishwasher
- Laundry: Electric Dryer Hookup, Gas Dryer Hookup, Washer Hookup
Features
- High Ceilings, All Bedrooms Up, Primary Bed - 2nd Floor, Walk-In Closet(s)
- Flooring: Wood
- Windows: Window Coverings
Interior area
- Total structure area: 2,484
- Total interior livable area: 2,484 sqft
Property
Parking
- Total spaces: 2
- Parking features: Attached
- Attached garage spaces: 2
Features
- Stories: 3
- Patio & porch: Patio/Deck
- Fencing: Full
Lot
- Size: 2,008 Square Feet
- Features: Other, 0 Up To 1/4 Acre
Details
- Parcel number: 1371920010001
Construction
Type & style
- Home type: SingleFamily
- Property subtype: Single Family Residence
Materials
- Batts Insulation, Cement Siding
- Foundation: Slab
- Roof: Composition
Condition
- New construction: No
- Year built: 2019
Utilities & green energy
- Sewer: Public Sewer
- Water: Public
Green energy
- Energy efficient items: Thermostat, HVAC>13 SEER
Community & HOA
Community
- Subdivision: Live Oak Grove
Location
- Region: Houston
Financial & listing details
- Price per square foot: $201/sqft
- Tax assessed value: $468,714
- Annual tax amount: $9,961
- Date on market: 9/7/2026
- Listing terms: Cash,Conventional,FHA,VA Loan
Estimated market value
$483,000
$459,000 - $507,000
$3,226/mo
Price history
| Date | Event | Price |
|---|---|---|
| 9/7/2026 | Listed for rent | $3,300+3.1%$1/sqft |
Source:  HAR #16494649 Report a problem HAR #16494649 Report a problem | ||
| 10/14/2025 | Listing removed | $3,200$1/sqft |
Source: HAR #65792806 Report a problem | ||
| 9/8/2025 | Price change | $3,200-5.9%$1/sqft |
Source: HAR #65792806 Report a problem | ||
| 8/21/2025 | Listed for rent | $3,400-47.7%$1/sqft |
Source: HAR #65792806 Report a problem | ||
| 2/11/2025 | Listing removed | $6,500$3/sqft |
Source: Zillow Rentals Report a problem | ||
| 1/14/2025 | Price change | $6,500-7.1%$3/sqft |
Source: Zillow Rentals Report a problem | ||
| 1/9/2025 | Price change | $7,000-6.6%$3/sqft |
Source: Zillow Rentals Report a problem | ||
| 1/6/2025 | Listed for rent | $7,495+134.2%$3/sqft |
Source: Zillow Rentals Report a problem | ||
| 10/3/2024 | Listing removed | $3,200$1/sqft |
Source: HAR #92719564 Report a problem | ||
| 8/22/2024 | Listed for rent | $3,200$1/sqft |
Source: HAR #92719564 Report a problem | ||
Public tax history
| Year | Property taxes | Tax assessment |
|---|---|---|
| 2025 | $9,961 +56.9% | $468,714 +8.9% |
| 2024 | $6,350 +6.4% | $430,500 -5.1% |
| 2023 | $5,970 -6.5% | $453,757 +15.3% |
| 2022 | $6,385 | $393,512 +3.4% |
| 2021 | -- | $380,642 -0.5% |
| 2020 | $9,175 +797.6% | $382,379 +666.1% |
| 2019 | $1,022 -5% | $49,910 |
| 2018 | $1,076 | $49,910 +24.2% |
| 2017 | $1,076 -13.2% | $40,200 |
| 2016 | $1,239 | -- |
Find assessor info on the county website
Monthly payment
Est. payment
Payment breakdown
Explore the cost of this home by adjusting the details. Changes won't be saved.Climate risks
Neighborhood: Second Ward
Nearby schools
Schools provided by the listing agent
- Elementary: Burnet Elementary School (Houston)
- Middle: Navarro Middle School (Houston)
- High: Wheatley High School
Source: HAR. This data may not be complete. We recommend contacting the local school district to confirm school assignments for this home.
Similar homes
- $464,0003 bd4 ba2.2k sqft442 N Live Oak St, Houston, TX 77003For Sale
 MLS ID #87495442, Lisa Rigdon, Keller Williams Memorial. HAR
 - $449,0003 bd5 ba2.8k sqft705 Delano St, Houston, TX 77003For Sale
 MLS ID #58217866, Katie Curran, Keller Williams Signature. HAR
 - $489,5003 bd4 ba2.1k sqft2835 Decker Pl, Houston, TX 77003New Construction
 MLS ID #93747874, Jonathan Minerick, homecoin.com. HAR
 - $450,0003 bd4 ba2.4k sqft2723 Kennedy St, Houston, TX 77003For Sale
 MLS ID #34504721, Paola Samaia Lozano, Keller Williams Realty Austin. HAR
