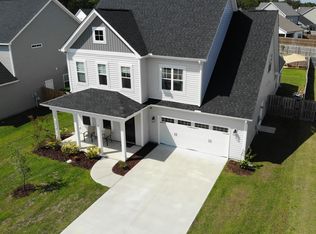
Meticulously maintained and move-in ready, this stunning home in Magnolia Reserve offers the feel of new construction without the wait. Built in 2022 and thoughtfully upgraded since completion, the property combines modern finishes, functional living space, and an unbeatable location just minutes from Surf City, Topsail Island beaches, shopping, dining, and everyday conveniences.
Inside, you'll find a spacious and versatile floor plan featuring a first-floor primary suite with upgraded LVP flooring and a private bath. The open-concept living areas flow seamlessly into the kitchen and dining space, creating an ideal setup for both everyday living and entertaining. Upstairs offers three generously sized bedrooms along with a large walk-in attic space, providing an abundance of storage rarely found in homes at this price point. Upgraded LVP flooring extends through the primary bedroom and one of the upstairs bedrooms, adding both style and durability. The home has been exceptionally cared for, is truly move-in ready, and shows like new.
One of the standout features of this property is the large backyard, offering plenty of room for entertaining, pets, play, or future outdoor additions. The recently added screened porch provides the perfect place to enjoy your morning coffee or unwind in the evenings while overlooking the backyard.
If you've been searching for the quality, style, and condition of new construction at an incredible value, this home deserves a place at the top of your list. Combining modern design, thoughtful upgrades, and a prime Hampstead location.
Sold for $505,000
$505,000
412 N Wild Indigo Place, Hampstead, NC 28443
4beds
2,545sqft
Single Family Residence
Built in 2022
10,019 Square Feet Lot
$499,800 Zestimate®
$198/sqft
$3,067 Estimated rent
Home value
$499,800
$475,000 - $525,000
$3,067/mo
Zestimate® history
Owner options
List your home for rent
$3,067/mo
Rent Zestimate®
Find your next renter with Zillow Rental Manager. Plus, with online applications, you can quickly screen prospective tenants – for free.
$3,067/mo
Rent Zestimate®
Refinance and save
$3,595/mo
Est. payment
Refinancing to a lower rate could help reduce your monthly payments and save thousands over the life of the loan.
$3,595/mo
Est. payment
Explore your selling options
Work with a Zillow partner agent
Leverage their expertise and Zillow's premium Showcase listings to get your home seen by more buyers.
Get startedList with your own agent
Get your home in front of millions of buyers by listing it on Zillow.
Learn how to do itSell it yourself
Take full control of how buyers see your home on Zillow by listing For Sale by Owner (FSBO).
List your homeWhat's special
Modern finishesLarge walk-in attic spaceFunctional living spaceKitchen and dining spaceLarge backyardRecently added screened porchFirst-floor primary suite
Zillow last checked:
Listing updated:
Listed by:
Beatty Pittman Real Estate Team LLC 910-509-1924,
Intracoastal Realty Corporation
Bought with:
Molly White, 321609
Landmark Sotheby's International Realty
Source: Hive MLS,MLS#: 100581013 Originating MLS: Cape Fear Realtors MLS, Inc.
Originating MLS: Cape Fear Realtors MLS, Inc.Facts & features
Interior
Bedrooms & bathrooms
- Bedrooms: 4
- Bathrooms: 4
- Full bathrooms: 3
- 1/2 bathrooms: 1
Rooms
- Room types: Bedroom 1, Bedroom 2, Bedroom 3, Bathroom 3, Basement, Master Bedroom, Dining Room, Living Room, Bathroom 1, Bathroom 2, Laundry
Primary bedroom
- Level: First
- Dimensions: 143 x 157
Bedroom 1
- Level: Second
- Dimensions: 131 x 1411
Bedroom 2
- Level: Second
- Dimensions: 143 x 118
Bedroom 3
- Level: Second
- Dimensions: 143 x 123
Bathroom 1
- Level: First
- Dimensions: 109 x 109
Bathroom 2
- Level: First
- Dimensions: 57 x 411
Bathroom 3
- Level: Second
- Dimensions: 81 x 85
Bathroom 4
- Level: Second
- Dimensions: 610 x 86
Dining room
- Level: First
- Dimensions: 119 x 1110
Kitchen
- Level: First
- Dimensions: 93 x 213
Laundry
- Level: First
- Dimensions: 109 x 67
Living room
- Level: First
- Dimensions: 177 x 26
Heating
- Electric, Heat Pump
Cooling
- Central Air
Appliances
- Included: Electric Oven, Electric Cooktop, Built-In Microwave, Washer, Refrigerator, Ice Maker, Dryer, Dishwasher
Features
- Master Downstairs, Walk-in Closet(s), Tray Ceiling(s), High Ceilings, Entrance Foyer, Kitchen Island, Ceiling Fan(s), Gas Log, Walk-In Closet(s)
- Flooring: LVT/LVP, Carpet, Tile
- Has fireplace: Yes
- Fireplace features: Gas Log
Interior area
- Total structure area: 2,545
- Total interior livable area: 2,545 sqft
Property
Parking
- Total spaces: 2
- Parking features: Paved
- Attached garage spaces: 2
Features
- Levels: Two
- Patio & porch: Covered, Porch, Screened
- Exterior features: Irrigation System
- Fencing: Back Yard,Wood,Fenced
- Has view: Yes
- View description: See Remarks
- Frontage type: See Remarks
Lot
- Size: 10,019 Square Feet
Details
- Parcel number: 42256623180000
- Zoning: RP
- Special conditions: Standard
Construction
Type & style
- Home type: SingleFamily
- Property subtype: Single Family Residence
Materials
- Vinyl Siding, Wood Frame
- Foundation: Slab
- Roof: Shingle
Condition
- New construction: No
- Year built: 2022
Utilities & green energy
- Sewer: Public Sewer
- Water: Public
- Utilities for property: Sewer Available, Water Available
Community & HOA
Community
- Security: Smoke Detector(s)
- Subdivision: Magnolia Reserve
HOA
- Has HOA: Yes
- Amenities included: Pool, Maintenance Common Areas, Management, Street Lights, Taxes
- HOA fee: $579 annually
- HOA name: CEPCO
- HOA phone: 910-395-1500
Location
- Region: Hampstead
Financial & listing details
- Price per square foot: $198/sqft
- Tax assessed value: $316,332
- Annual tax amount: $4,302
- Date on market: 6/11/2026
- Cumulative days on market: 3 days
- Listing agreement: Exclusive Right To Sell
- Listing terms: Cash,Conventional,FHA,USDA Loan,VA Loan
- Road surface type: Paved
Price history
| Date | Event | Price |
|---|---|---|
| 7/15/2026 | Sold | $505,000+1%$198/sqft |
Source:  Hive MLS #100581013 Report a problem Hive MLS #100581013 Report a problem | ||
| 6/15/2026 | Contingent | $499,900$196/sqft |
Source: Hive MLS #100581013 Report a problem | ||
| 6/11/2026 | Listed for sale | $499,900+8.7%$196/sqft |
Source: Hive MLS #100581013 Report a problem | ||
| 2/28/2023 | Sold | $459,900$181/sqft |
Source: Hive MLS #100350781 Report a problem | ||
| 1/26/2023 | Pending sale | $459,900$181/sqft |
Source: Hive MLS #100350781 Report a problem | ||
| 9/23/2022 | Listed for sale | $459,900$181/sqft |
Source: Hive MLS #100350781 Report a problem | ||
Public tax history
| Year | Property taxes | Tax assessment |
|---|---|---|
| 2025 | $2,626 | $490,306 +55% |
| 2024 | $2,626 | $316,332 |
| 2023 | $2,626 +439.4% | $316,332 +379.3% |
| 2022 | $487 | $66,000 |
Find assessor info on the county website
Neighborhood: 28443
Nearby homes
- $496,4004 bd4 ba2.4k sqft416 N Wild Indigo Pl, Hampstead, NC 28443Off Market

- $535,0004 bd4 ba3k sqft418 N Wild Indigo Pl, Hampstead, NC 28443Sold

- $489,4004 bd2 ba2.3k sqft415 N Wild Indigo Pl, Hampstead, NC 28443Off Market
- $555,5004 bd4 ba2.8k sqft205 E Barred Owl Dr, Hampstead, NC 28443Off Market
- $509,2004 bd4 ba2.4k sqft203 E Barred Owl Dr, Hampstead, NC 28443Off Market
- $475,1004 bd4 ba2.4k sqft417 N Wild Indigo Pl, Hampstead, NC 28443Sold
- $494,9004 bd3 ba2.9k sqft407 N Wild Indigo Pl, Hampstead, NC 28443Sold
- $540,0004 bd4 ba3k sqft201 E Barred Owl Dr, Hampstead, NC 28443Sold
Nearby schools
GreatSchools rating
- 7/10Surf City ElementaryGrades: PK-5Distance: 1.3 mi
- 9/10Surf City MiddleGrades: 6-8Distance: 1.3 mi
- 8/10Topsail High SchoolGrades: 9-12Distance: 6.5 mi
Schools provided by the listing agent
- Elementary: North Topsail
- Middle: Surf City
- High: Topsail
Source: Hive MLS. This data may not be complete. We recommend contacting the local school district to confirm school assignments for this home.
Get a cash offer in 3 minutes
Find out how much your home could sell for in as little as 3 minutes with a no-obligation cash offer.
Estimated market value
$499,800
Get a cash offer in 3 minutes
Find out how much your home could sell for in as little as 3 minutes with a no-obligation cash offer.
Estimated market value
$499,800
- North Carolina
- Pender County
- Hampstead
- 28443
- 412 N Wild Indigo Place
Nearby cities
Nearby zip codes
Other Hampstead Topics
