Welcome to your dream home! Situated at the end of a peaceful Cul-de-sac, and steps across the street from the community pool, don't miss your opportunity to own one of the most coveted lots in Magnolia Reserve! Step into luxury living with the Hall Crest plan by Hardison Building, featuring an open floor plan with stunning white kitchen, oversized island, Quartz countertops, stainless steel appliances, and large pantry. The kitchen opens up to an inviting living room featuring an abundance of natural light and a gas fireplace. Enjoy a bright, beautiful sunroom right off of the back patio, eat-in dining, and custom sliding barn doors to your downstairs office or flex space.
Ascend the stairs to discover the regal Primary Suite, boasting a tray ceiling, a fully-tiled shower, completely separate dual vanities for your own morning space, and a massive walk-in closet with additional walk-through storage space. Upstairs is an additional bedroom with its own full ensuite bath, as well as two more bedrooms which share a third full bath.
Nestled in the heart of Magnolia Reserve, this home offers easy access to the pristine beaches of Surf City, boutique shopping and local dining, breweries and local hot spots.
Additional upgrades include a fully-fenced yard with a back gate for quick access to the community pool, a whole-home Aquasana water filtration system, a fold-down PRX gym system, backyard play set and pergola with smokeless fire pit, all purchased in the last two years.
Sold for $535,000
$535,000
418 N Wild Indigo Place, Hampstead, NC 28443
4beds
3,015sqft
Single Family Residence
Built in 2022
9,147 Square Feet Lot
$552,900 Zestimate®
$177/sqft
$3,095 Estimated rent
Home value
$552,900
$525,000 - $581,000
$3,095/mo
Zestimate® history
Owner options
List your home for rent
$3,095/mo
Rent Zestimate®
Find your next renter with Zillow Rental Manager. Plus, with online applications, you can quickly screen prospective tenants – for free.
$3,095/mo
Rent Zestimate®
Refinance and save
$3,195/mo
Est. payment
Refinancing to a lower rate could help reduce your monthly payments and save thousands over the life of the loan.
$3,195/mo
Est. payment
Explore your selling options
Work with a Zillow partner agent
Leverage their expertise and Zillow's premium Showcase listings to get your home seen by more buyers.
Get startedList with your own agent
Get your home in front of millions of buyers by listing it on Zillow.
Learn how to do itSell it yourself
Take full control of how buyers see your home on Zillow by listing For Sale by Owner (FSBO).
List your homeWhat's special
Zillow last checked:
Listing updated:
Listed by:
Savannah L Holman 760-717-1079,
Coldwell Banker Sea Coast Advantage
Bought with:
Teresa L Krebs, 233419
Coastal Select Properties
Source: Hive MLS,MLS#: 100449336 Originating MLS: Cape Fear Realtors MLS, Inc.
Originating MLS: Cape Fear Realtors MLS, Inc.Facts & features
Interior
Bedrooms & bathrooms
- Bedrooms: 4
- Bathrooms: 4
- Full bathrooms: 3
- 1/2 bathrooms: 1
Rooms
- Room types: Master Bedroom, Bedroom 2, Bedroom 3, Bedroom 4, Living Room, Dining Room, Kitchen, Sunroom
Primary bedroom
- Level: Second
- Dimensions: 17 x 16.5
Bedroom 2
- Description: En Suite Bath
- Level: Second
- Dimensions: 13.25 x 13
Bedroom 3
- Level: Second
- Dimensions: 14.5 x 12
Bedroom 4
- Dimensions: 12 x 11
Dining room
- Level: First
- Dimensions: 16 x 13.25
Kitchen
- Description: Plus Breakfast Area
- Level: First
- Dimensions: 24.75 x 15
Living room
- Level: First
- Dimensions: 17.5 x 17
Sunroom
- Level: First
- Dimensions: 19.75 x 13.75
Heating
- Fireplace Insert, Heat Pump, Zoned, Electric
Cooling
- Zoned
Appliances
- Included: Electric Oven, Built-In Microwave, Washer, Refrigerator, Dryer, Dishwasher
Features
- Walk-in Closet(s), Tray Ceiling(s), High Ceilings, Entrance Foyer, Solid Surface, Kitchen Island, Ceiling Fan(s), Pantry, Walk-in Shower, Blinds/Shades, Gas Log, Walk-In Closet(s)
- Flooring: Carpet, LVT/LVP, Tile
- Basement: None
- Attic: Partially Floored,Pull Down Stairs
- Has fireplace: Yes
- Fireplace features: Gas Log
Interior area
- Total structure area: 3,015
- Total interior livable area: 3,015 sqft
Property
Parking
- Total spaces: 2
- Parking features: Paved
Features
- Levels: Two
- Stories: 2
- Patio & porch: Covered, Patio, Porch
- Exterior features: Irrigation System
- Fencing: Back Yard,Wood,Privacy
Lot
- Size: 9,147 Square Feet
- Features: Cul-De-Sac
Details
- Parcel number: 42256625940000
- Zoning: RP
- Special conditions: Standard
Construction
Type & style
- Home type: SingleFamily
- Property subtype: Single Family Residence
Materials
- Vinyl Siding
- Foundation: Slab
- Roof: Architectural Shingle
Condition
- New construction: No
- Year built: 2022
Utilities & green energy
- Sewer: Public Sewer
- Water: Public
- Utilities for property: Sewer Available, Water Available
Green energy
- Green verification: None
- Energy efficient items: Lighting, Thermostat
Community & HOA
Community
- Security: Smoke Detector(s)
- Subdivision: Magnolia Reserve
HOA
- Has HOA: Yes
- Amenities included: Pool, Maintenance Common Areas, Maintenance Roads, Management, Street Lights
- HOA fee: $496 monthly
- HOA name: Cepco
Location
- Region: Hampstead
Financial & listing details
- Price per square foot: $177/sqft
- Tax assessed value: $344,783
- Annual tax amount: $4,275
- Date on market: 9/5/2025
- Cumulative days on market: 42 days
- Listing agreement: Exclusive Right To Sell
- Listing terms: Cash,Conventional,FHA,VA Loan
- Road surface type: Paved
Price history
| Date | Event | Price |
|---|---|---|
| 8/28/2024 | Sold | $535,000-1.8%$177/sqft |
Source:  Hive MLS #100449336 Report a problem Hive MLS #100449336 Report a problem | ||
| 7/19/2024 | Contingent | $545,000$181/sqft |
Source: Hive MLS #100449336 Report a problem | ||
| 7/9/2024 | Price change | $545,000-0.7%$181/sqft |
Source: Hive MLS #100449336 Report a problem | ||
| 6/8/2024 | Listed for sale | $549,000+12.1%$182/sqft |
Source: Hive MLS #100449336 Report a problem | ||
| 6/22/2022 | Sold | $489,650$162/sqft |
Source: Hive MLS #100315324 Report a problem | ||
| 3/4/2022 | Pending sale | $489,650$162/sqft |
Source: Hive MLS #100315324 Report a problem | ||
Public tax history
| Year | Property taxes | Tax assessment |
|---|---|---|
| 2025 | $2,862 | $579,899 +68.2% |
| 2024 | $2,862 | $344,783 |
| 2023 | $2,862 +487.9% | $344,783 +422.4% |
| 2022 | $487 | $66,000 |
Find assessor info on the county website
Neighborhood: 28443
Nearby homes
- $496,4004 bd4 ba2.4k sqft416 N Wild Indigo Pl, Hampstead, NC 28443Off Market

- $505,0004 bd4 ba2.5k sqft412 N Wild Indigo Pl, Hampstead, NC 28443Sold
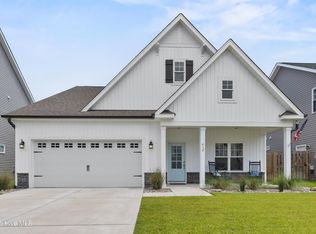
- $475,1004 bd4 ba2.4k sqft417 N Wild Indigo Pl, Hampstead, NC 28443Sold

- $489,4004 bd2 ba2.3k sqft415 N Wild Indigo Pl, Hampstead, NC 28443Off Market
- $590,0005 bd4 ba3.3k sqft420 N Wild Indigo Pl, Hampstead, NC 28443Sold
- $519,9004 bd4 ba2.5k sqft413 N Wild Indigo Pl, Hampstead, NC 28443For Sale
- $494,9004 bd3 ba2.9k sqft407 N Wild Indigo Pl, Hampstead, NC 28443Sold
- $484,4004 bd2 ba2.3k sqft419 N Wild Indigo Pl, Hampstead, NC 28443Off Market
Nearby schools
GreatSchools rating
- 7/10Surf City ElementaryGrades: PK-5Distance: 1.3 mi
- 9/10Surf City MiddleGrades: 6-8Distance: 1.3 mi
- 8/10Topsail High SchoolGrades: 9-12Distance: 6.5 mi
Schools provided by the listing agent
- Elementary: Surf City
- Middle: Surf City
- High: Topsail
Source: Hive MLS. This data may not be complete. We recommend contacting the local school district to confirm school assignments for this home.
Get a cash offer in 3 minutes
Find out how much your home could sell for in as little as 3 minutes with a no-obligation cash offer.
Estimated market value
$552,900
Get a cash offer in 3 minutes
Find out how much your home could sell for in as little as 3 minutes with a no-obligation cash offer.
Estimated market value
$552,900
- North Carolina
- Pender County
- Hampstead
- 28443
- 418 N Wild Indigo Place
Nearby cities
Nearby zip codes
Other Hampstead Topics
