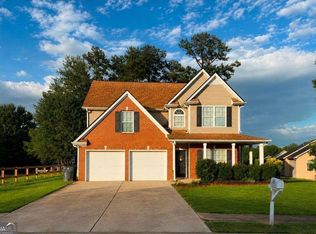
Welcome to 412 Oak Leaf Trail, offering approximately 2,072 sq. ft. of comfortable living space with a two-car garage and a bright, inviting floor plan. The main level features separate dining space, a spacious living area, and an open kitchen with abundant cabinetry, stainless steel appliances, breakfast bar, and adjoining casual dining area. Upstairs, the generous owner's suite features a tray ceiling, walk-in closet, double vanity, soaking tub, and separate shower. Additional bedrooms offer flexibility for family, guests, or a home office. Outside, enjoy a large, fully fenced backyard with an extended patio and plenty of space for entertaining, gardening, or play. Conveniently located near I-20, shopping, dining, Walmart, Home Depot, and historic Downtown Villa Rica, with nearby recreation and community attractions. Move-in ready, spacious, and conveniently located-schedule your showing today!
Active
$344,990
412 Oak Leaf Trl, Villa Rica, GA 30180
4beds
2,072sqft
Single Family Residence
Built in 2005
10,454 Square Feet Lot
$341,400 Zestimate®
$167/sqft
$33/mo HOA
What's special
Large fully fenced backyardTwo-car garageBright inviting floor planAdjoining casual dining areaStainless steel appliancesSeparate dining spaceBreakfast bar
- 52 days
- 164
- 14
Zillow last checked:
Listing updated:
Listed by:
Nicole Calvert 770-241-3577,
Your Home Sold Guaranteed Realty HOR
Source: GAMLS,MLS#: 10857220
Facts & features
Interior
Bedrooms & bathrooms
- Bedrooms: 4
- Bathrooms: 3
- Full bathrooms: 2
- 1/2 bathrooms: 1
Rooms
- Room types: Family Room, Foyer, Keeping Room, Laundry
Dining room
- Features: Separate Room
Kitchen
- Features: Breakfast Bar, Pantry, Solid Surface Counters
Heating
- Central
Cooling
- Ceiling Fan(s), Central Air
Appliances
- Included: Dishwasher, Microwave, Oven/Range (Combo), Refrigerator, Stainless Steel Appliance(s)
- Laundry: Upper Level
Features
- Double Vanity, High Ceilings, Separate Shower, Soaking Tub
- Flooring: Carpet, Hardwood, Laminate
- Basement: None
- Number of fireplaces: 1
- Fireplace features: Factory Built, Family Room
- Common walls with other units/homes: No Common Walls
Interior area
- Total structure area: 2,072
- Total interior livable area: 2,072 sqft
- Finished area above ground: 2,072
- Finished area below ground: 0
Property
Parking
- Total spaces: 2
- Parking features: Attached, Garage, Garage Door Opener, Kitchen Level
- Has attached garage: Yes
Accessibility
- Accessibility features: Accessible Entrance
Features
- Levels: Two
- Stories: 2
- Patio & porch: Patio
- Exterior features: Other
- Has private pool: Yes
- Pool features: Above Ground
- Fencing: Back Yard,Fenced,Wood
Lot
- Size: 10,454 Square Feet
- Features: Cul-De-Sac, Level
- Residential vegetation: Cleared, Grassed
Details
- Parcel number: V06 0040241
- Special conditions: As Is
Construction
Type & style
- Home type: SingleFamily
- Architectural style: Traditional
- Property subtype: Single Family Residence
Materials
- Vinyl Siding
- Foundation: Slab
- Roof: Composition
Condition
- Resale
- New construction: No
- Year built: 2005
Utilities & green energy
- Electric: 220 Volts
- Sewer: Public Sewer
- Water: Public
- Utilities for property: Electricity Available, Natural Gas Available, Sewer Available, Water Available
Community & HOA
Community
- Features: Playground, Pool, Tennis Court(s)
- Security: Smoke Detector(s)
- Subdivision: Twin Oaks
HOA
- Has HOA: Yes
- Services included: Swimming, Tennis
- HOA fee: $400 annually
Location
- Region: Villa Rica
Financial & listing details
- Price per square foot: $167/sqft
- Tax assessed value: $262,980
- Annual tax amount: $3,286
- Date on market: 10/1/2026
- Cumulative days on market: 52 days
- Listing agreement: Exclusive Right To Sell
- Listing terms: Cash,Conventional,FHA,VA Loan
- Electric utility on property: Yes
Estimated market value
$341,400
$324,000 - $358,000
$2,163/mo
Price history
| Date | Event | Price |
|---|---|---|
| 10/1/2026 | Listed for sale | $344,990+20.2%$167/sqft |
Source:  GAMLS #10857220 Report a problem | ||
| 9/6/2024 | Sold | $287,000-8.9%$139/sqft |
Source: GAMLS #10337677 Report a problem | ||
| 9/5/2024 | Listed for sale | $314,999$152/sqft |
Source:  FMLS GA #7420281 Report a problem | ||
| 8/16/2024 | Pending sale | $314,999$152/sqft |
Source: GAMLS #10337677 Report a problem | ||
| 8/1/2024 | Price change | $314,999-4.3%$152/sqft |
Source: GAMLS #10337677 Report a problem | ||
| 7/12/2024 | Listed for sale | $329,000+108.4%$159/sqft |
Source: GAMLS #10337677 Report a problem | ||
| 10/31/2005 | Sold | $157,900$76/sqft |
Source: Public Record Report a problem | ||
Public tax history
| Year | Property taxes | Tax assessment |
|---|---|---|
| 2025 | $2,941 -0.9% | $105,192 |
| 2024 | $2,967 -9.7% | $105,192 -5.6% |
| 2023 | $3,286 +23.4% | $111,430 +31.1% |
| 2022 | $2,664 +12.5% | $85,028 +14.5% |
| 2021 | $2,368 +4.6% | $74,270 +3.8% |
| 2020 | $2,263 +5.6% | $71,580 +7.9% |
| 2019 | $2,144 +13.1% | $66,349 +14.5% |
| 2018 | $1,895 +1.2% | $57,948 +11.5% |
| 2017 | $1,873 +9.7% | $51,982 |
| 2016 | $1,708 +12% | $51,982 +17.5% |
| 2015 | $1,525 -0.7% | $44,254 |
| 2014 | $1,536 | $44,254 |
| 2013 | -- | -- |
| 2012 | -- | -- |
| 2011 | -- | -- |
| 2010 | -- | -- |
| 2008 | -- | $61,264 |
| 2007 | -- | $61,264 |
| 2006 | -- | $61,264 +337.6% |
| 2005 | -- | $14,000 |
| 2004 | -- | $14,000 |
Find assessor info on the county website
Monthly payment
Est. payment
Payment breakdown
Explore the cost of this home by adjusting the details. Changes won't be saved.Climate risks
Neighborhood: 30180
Nearby schools
Schools provided by the listing agent
- Elementary: Ithica
- Middle: Bay Springs
- High: Villa Rica
Source: GAMLS. This data may not be complete. We recommend contacting the local school district to confirm school assignments for this home.
Similar homes
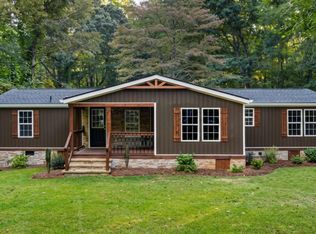
- $330,0004 bd2 ba1.6k sqft116 Southside Dr, Villa Rica, GA 30180Active
 MLS ID #10824728, Rodolfo Castellanos, Virtual Properties Realty.com. GAMLS
- $385,0004 bd3 ba2.2k sqft131 Ashbury Dr, Villa Rica, GA 30180Active
 MLS ID #10855058, Nicole Ridley, Dwelli. GAMLS
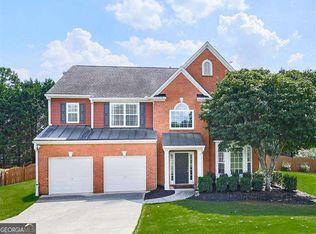
- $349,9004 bd3 ba2.3k sqft9835 Lakefall Ct, Villa Rica, GA 30180Active
 MLS ID #10850715, Connie Moreau, Atlanta Communities. GAMLS
- $321,0005 bd3 ba2.6k sqft508 Great Oak Pl, Villa Rica, GA 30180Active
 MLS ID #10810709, Lorrie Thomas, Realty One Group Edge. GAMLS
- $355,0004 bd2 ba2.6k sqft703 Sycamore Dr, Villa Rica, GA 30180ActiveMLS ID #10876784, Eric Baham, Sovereign Real Estate Group. GAMLS
- $334,9003 bd3 ba2.1k sqft250 Taylor Ct, Villa Rica, GA 30180ActiveMLS ID #10877611, John Baker, BHGRE Metro Brokers. GAMLS
- $308,9993 bd3 ba3k sqft310 Berkley Dr, Villa Rica, GA 30180ActiveMLS ID #10888502, Sheri Estes, Grit Realty. GAMLS
- $369,0004 bd2 ba2k sqft49 Lakeview Dr, Villa Rica, GA 30180ActiveMLS ID #10873881, Jeff Claeson, Coldwell Banker Realty. GAMLS
- $330,0004 bd3 ba1.6k sqft3415 Laurel Springs Cv, Villa Rica, GA 30180ActiveMLS ID #10842155, Candace M Starnes, Duffey Realty. GAMLS
- $289,9004 bd3 ba1.8k sqft2048 Club Bay Dr, Villa Rica, GA 30180ActiveMLS ID #10890863, Nicole Perezcassar, Georgia West Realty Inc. GAMLS
- $309,9003 bd3 ba1.7k sqft302 Augusta Woods Dr, Villa Rica, GA 30180ActiveMLS ID #10869122, Chris Rentz, Pioneer Realty Group. GAMLS
- $350,0004 bd2 ba2.9k sqft3014 New Haven Ln, Villa Rica, GA 30180ActiveMLS ID #10849993, Wendy G Chambers, Chambers Select Realty. GAMLS
- $284,0004 bd3 ba2.4k sqft309 Augusta Woods Dr, Villa Rica, GA 30180ActiveMLS ID #10868435, Todd Miranda, eXp Realty. GAMLS
- $300,7004 bd3 ba1.8k sqft133 Javay Ct, Villa Rica, GA 30180ActiveMLS ID #10849400, Arthur Chung, EveryState. GAMLS
- $341,9004 bd3 ba2k sqft488 Charleston Pl, Villa Rica, GA 30180ActiveMLS ID #10890411, Kyli Brock, Keller Williams Realty Atl. Partners. GAMLS
- $365,0003 bd3 ba1.9k sqft9993 Harmon Springs Dr, Villa Rica, GA 30180ActiveMLS ID #10858034, Wendy G Chambers, Chambers Select Realty. GAMLS
- $310,0004 bd3 ba1.8k sqft2733 Nautical Way, Villa Rica, GA 30180ActiveMLS ID #10849178, Amber Brandenburg, Coldwell Banker Realty. GAMLS
- $310,0004 bd2 ba2.5k sqft9450 Pebble Creek Ct, Villa Rica, GA 30180ActiveMLS ID #10757184, Eric Baham, Sovereign Real Estate Group. GAMLS
- $320,0003 bd3 ba2k sqft9420 Poole Rd, Villa Rica, GA 30180ActiveMLS ID #10844498, Susan C Fulghum, Realty One Group Edge. GAMLS
