Welcome home! Beautifully remodeled and move-in ready, this charming 3-bedroom, 2-bathroom home offers a fresh, updated feel with all the comforts of home. Enjoy fresh paint, new flooring, new stainless steel appliances, and a new HVAC system. Cozy up in front of the gas fireplace, sip your morning coffee in the sunroom, or entertain family and friends in the spacious, fenced backyard. An inside laundry room and 2-car carport add everyday convenience. With its fresh new look and inviting spaces, this home is ready for its next chapter. Come see all the possibilities and imagine yourself right at home! Home is Agent-Owned.
Active
$245,000
412 Oasis Dr, Dublin, GA 31021
3beds
2,161sqft
Single Family Residence
Built in 1978
0.64 Acres Lot
$241,300 Zestimate®
$113/sqft
$-- HOA
What's special
Gas fireplaceSpacious fenced backyardInviting spacesNew stainless steel appliancesNew hvac systemBeautifully remodeledInside laundry room
- 21 days
- 940
- 75
Likely to sell faster than
Zillow last checked:
Listing updated:
Listed by:
Michaela D Rowland 478-697-8950,
Premier Properties of Dublin, LLC
Source: GAMLS,MLS#: 10880064
Facts & features
Interior
Bedrooms & bathrooms
- Bedrooms: 3
- Bathrooms: 2
- Full bathrooms: 2
- Main level bathrooms: 2
- Main level bedrooms: 3
Rooms
- Room types: Laundry, Sun Room
Kitchen
- Features: Pantry
Heating
- Central
Cooling
- Central Air
Appliances
- Included: Dishwasher, Electric Water Heater, Microwave, Oven/Range (Combo), Refrigerator, Stainless Steel Appliance(s)
- Laundry: Mud Room
Features
- Master On Main Level, Walk-In Closet(s)
- Flooring: Vinyl
- Basement: None
- Attic: Pull Down Stairs
- Number of fireplaces: 1
- Fireplace features: Gas Log
- Common walls with other units/homes: No Common Walls
Interior area
- Total structure area: 2,161
- Total interior livable area: 2,161 sqft
- Finished area above ground: 2,161
- Finished area below ground: 0
Property
Parking
- Parking features: Attached, Carport
- Has carport: Yes
Features
- Levels: One
- Stories: 1
- Patio & porch: Porch
- Fencing: Back Yard,Chain Link,Fenced
Lot
- Size: 0.64 Acres
- Features: Level
Details
- Parcel number: D03B 064
Construction
Type & style
- Home type: SingleFamily
- Architectural style: Ranch
- Property subtype: Single Family Residence
Materials
- Wood Siding
- Foundation: Slab
- Roof: Composition
Condition
- Updated/Remodeled
- New construction: No
- Year built: 1978
Utilities & green energy
- Sewer: Public Sewer
- Water: Public
- Utilities for property: Electricity Available, High Speed Internet, Natural Gas Available, Sewer Connected, Underground Utilities, Water Available
Community & HOA
Community
- Features: None
- Subdivision: Brookwood Meadows
HOA
- Has HOA: No
- Services included: None
Location
- Region: Dublin
Financial & listing details
- Price per square foot: $113/sqft
- Tax assessed value: $167,906
- Annual tax amount: $403
- Date on market: 10/27/2026
- Cumulative days on market: 21 days
- Listing agreement: Exclusive Right To Sell
- Electric utility on property: Yes
Estimated market value
$241,300
$229,000 - $253,000
$1,927/mo
Price history
| Date | Event | Price |
|---|---|---|
| 10/27/2026 | Listed for sale | $245,000+113%$113/sqft |
Source:  GAMLS #10880064 Report a problem | ||
| 6/16/2026 | Sold | $115,000+75.1%$53/sqft |
Source: Public Record Report a problem | ||
| 12/6/2011 | Sold | $65,695$30/sqft |
Source: Public Record Report a problem | ||
Public tax history
| Year | Property taxes | Tax assessment |
|---|---|---|
| 2025 | $1,918 +3.8% | $67,162 +5.1% |
| 2024 | $1,848 +35.7% | $63,912 +49.8% |
| 2023 | $1,361 +18.8% | $42,678 |
| 2022 | $1,145 +0% | $42,678 +3.9% |
| 2021 | $1,145 -0.2% | $41,091 |
| 2020 | $1,147 -0.1% | $41,091 |
| 2019 | $1,148 -1.3% | $41,091 |
| 2018 | $1,162 +313.8% | $41,091 |
| 2017 | $281 | $41,091 |
| 2016 | $281 -0.1% | $41,091 |
| 2015 | $281 +29.5% | $41,091 +14.8% |
| 2014 | $217 | $35,785 |
| 2013 | -- | -- |
| 2012 | -- | -- |
| 2011 | -- | -- |
| 2010 | -- | -- |
| 2009 | -- | $38,939 |
| 2008 | -- | $38,939 |
| 2007 | -- | $38,939 |
| 2006 | -- | $38,939 |
| 2005 | -- | $38,939 |
| 2004 | -- | $38,939 |
| 2003 | -- | $38,939 |
| 2002 | -- | $38,939 +19.2% |
| 2001 | -- | $32,656 |
| 2000 | -- | $32,656 |
Find assessor info on the county website
Monthly payment
Est. payment
Payment breakdown
Explore the cost of this home by adjusting the details. Changes won't be saved.Climate risks
Neighborhood: 31021
Nearby schools
Schools provided by the listing agent
- Elementary: Hillcrest
- Middle: Dublin
- High: Dublin
Source: GAMLS. This data may not be complete. We recommend contacting the local school district to confirm school assignments for this home.
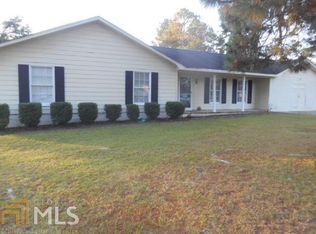
Similar homes
- $239,9003 bd2 ba1.8k sqft901 Gracewood Dr, Dublin, GA 31021Active
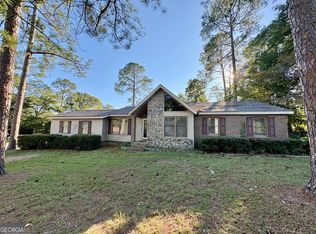
 MLS ID #10878571, Diamond Parker, Chelle Realty. GAMLS
- $249,9004 bd2 ba1.7k sqft217 Hobbins Dr, Dublin, GA 31021For Sale By Owner
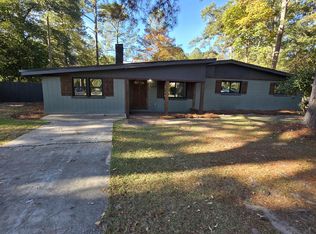
- $275,0003 bd2 ba2.5k sqft223 Brookwood Dr, Dublin, GA 31021Active
 MLS ID #10879105, Collin Sellers, Chelle Realty. GAMLS
- $260,0003 bd2 ba1.6k sqft172 Trinity Rd, Dublin, GA 31021Active
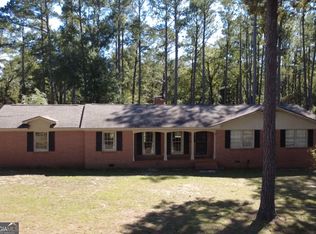 MLS ID #10878986, Chad Allen, Coldwell Banker Curry Residential. GAMLS
- $250,0003 bd2 ba1.8k sqft501 Hillside Dr, Dublin, GA 31021ActiveMLS ID #10807849, Briana McNear, eXp Realty. GAMLS
- $274,9003 bd2 ba1.5k sqft401 Westchester Dr, Dublin, GA 31021ActiveMLS ID #10885736, Brittany Lancaster, Chelle Realty. GAMLS
- $259,9003 bd2 ba1.9k sqft1802 Springdale Rd, Dublin, GA 31021ActiveMLS ID #10813469, Jonathan Senn, K. Grace & Company. GAMLS
- $219,0004 bd2 ba2.6k sqft212 Clairmont Dr, Dublin, GA 31021ActiveMLS ID #10867839, Carol B Milton, Coldwell Banker Curry Residential. GAMLS
- $269,9003 bd2 ba2.2k sqft111 Roberson St, Dublin, GA 31021ActiveMLS ID #10854647, Pamela W. Lee, Dublin GA Real Estate. GAMLS
- $299,5003 bd2 ba2.3k sqft304 Saint Francis Pl, Dublin, GA 31021ActiveMLS ID #10850745, Curtis Q Edwards, RE/MAX Realty Team. GAMLS
- $219,0003 bd2 ba2k sqft1715 Highland Ave, Dublin, GA 31021ActiveMLS ID #10835423, Kathy S Thompson, K. Grace & Company. GAMLS
- $215,0003 bd2 ba2k sqft1606 Roberson St, Dublin, GA 31021ActiveMLS ID #10823781, Matthew Surine, Chelle Realty. GAMLS
- $289,9003 bd3 ba1.8k sqft602 Holly Dr, Dublin, GA 31021ActiveMLS ID #10867663, Ria Mathew, Premier Properties of Dublin, LLC. GAMLS
- $212,0003 bd2 ba1.4k sqft1308 Jeffry Dr, Dublin, GA 31021ActiveMLS ID #10808186, Jakob Jump, K. Grace & Company. GAMLS
- $215,0004 bd3 ba2.1k sqft412 Roberson St, Dublin, GA 31021ActiveMLS ID #10836825, Lily Baird, Chelle Realty. GAMLS
- $284,9003 bd2 ba1.7k sqft504 Payne Pl, Dublin, GA 31021ActiveMLS ID #10645482, Matthew Surine, Chelle Realty. GAMLS
- $209,0003 bd2 ba1.3k sqft304 Clairmont Dr, Dublin, GA 31021ActiveMLS ID #10844976, Janice Nhare, Coldwell Banker Curry Residential. GAMLS
- $225,0003 bd1 ba1.8k sqft102 Zenith St, Dublin, GA 31021ActiveMLS ID #10876433, Lehman O Routh, Routh Realtors, LLC. GAMLS
