Skip main navigation
Pending
  • Price cut: $8.9K (5/26)
    $990,000

    412 Sandpoint Ave Ste 133, Sandpoint, ID 83864

    1beds
    2baths
    1,176sqft
    : 
    Loading
    Get pre-qualified
    Condominium
    Built in 2006
    -- sqft lot
    $943,600 Zestimate®
    $842/sqft
    $1,119/mo HOA

    What's special

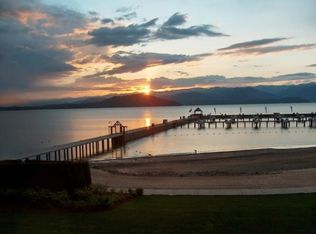
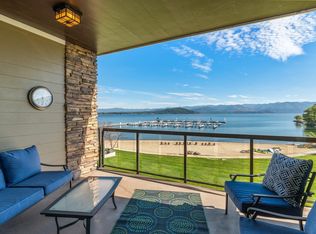
    Views to the lake
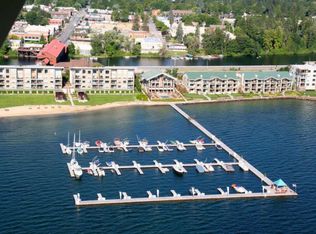
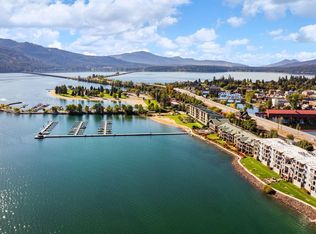
    The Seasons at Sandpoint is the quintessential Lake Life living experience. On the shores of the pristine waters of Lake Pend Oreille and in the heart of downtown Sandpoint, Idaho, this home offers a lifestyle like none other. Lock and leave convenience with many on property amenities to enjoy. This first floor condominium is conveniently located near the main entrance to the building with elevator access to the parking garage. This single level residence has a primary bedroom with en suite bath, 2nd full bath and bunks for additional guest accommodation. An open Kitchen with large island and views to the lake create the perfect place to prepare a serve meals. Dining and Living space is set up to take advantage of the view and offers a cozy “at home” feel year-round. Walking distance to downtown amenities and right on the start of the Ponderay Bay trail – this property is just right for those who enjoy getting out. On property amenities include Wildflower Day Spa, The Retreat - owners clubhouse, lakeside pool and hot spa, private beach, fitness center and so much more. This home is for those who love spending time recreating and looking forward to the next day’s adventure – it awaits you right beyond the front door no matter what time of year.
    207 days
    |
    139
    |
    1
    |

    Zillow last checked:

    Listing updated:

    Listed by:

    Christopher K. Chambers 208-290-2500,

    TOMLINSON SOTHEBY`S INTL. REAL

    Source: SELMLS,MLS#: 20252876MLS Logo

      Facts & features

      Interior

      Bedrooms & bathrooms
      • Bedrooms: 1
      • Bathrooms: 2
      • Main level bathrooms: 2
      • Main level bedrooms: 1
      Rooms
      • Room types: Utility Room
      Primary bedroom
      • Description: En Suite W Dual Vanity, Deck Access
      • Level: Main
      Bathroom 1
      • Description: Primary En Suite W Tiles Shower
      • Level: Main
      Bathroom 2
      • Description: Large Full Bath For Family And Guests
      • Level: Main
      Dining room
      • Description: Large Dining Space and Breakfast Bar
      • Level: Main
      Kitchen
      • Description: Open and Efficient Flow
      • Level: Main
      Living room
      • Description: Comfortable Space w Views and Gas Fireplace
      • Level: Main
      Heating
      • Fireplace(s), Forced Air, Natural Gas
      Cooling
      • Central Air, Air Conditioning
      Appliances
      • Included: Built In Microwave, Dishwasher, Disposal, Dryer, Microwave, Range/Oven, Refrigerator, Washer
      • Laundry: Main Level, Full Sized Machines W Counter/Cabinets
      Features
      • High Speed Internet, Ceiling Fan(s), Insulated
      • Flooring: Carpet
      • Doors: Storm Door(s)
      • Windows: Double Pane Windows, Insulated Windows, Sliders, Vinyl, Window Coverings
      • Basement: None
      • Number of fireplaces: 1
      • Fireplace features: Insert, Mantel, Gas, Stone, Tile, 1 Fireplace
      Interior area
      • Total structure area: 1,176
      • Total interior livable area: 1,176 sqft
      • Finished area above ground: 1,176
      • Finished area below ground: 0

      Property

      Parking
      • Total spaces: 1
      • Parking features: Attached, Double Doors, Electricity, Heated Garage, Insulated, Garage Door Opener, Asphalt, Off Street, Assigned, Open, Enclosed, Heated
      • Attached garage spaces: 1
      • Has uncovered spaces: Yes
      Accessibility
      • Accessibility features: Handicap Accessible
      Features
      • Levels: One
      • Stories: 1
      • Patio & porch: Breezeway, Covered, Covered Porch
      • Has private pool: Yes
      • Pool features: Community, In Ground
      • Spa features: Community
      • Has view: Yes
      • View description: Mountain(s), Panoramic, Water
      • Has water view: Yes
      • Water view: Water
      • Waterfront features: Lake, Water Frontage Location(Main), Beach Front(Dock, Lawn/Grass, Level, Sandy), Water Access Type(Community Access), Water Access Location(Main), Water Access, Water Navigation(Docks, Paddle Boats)
      • Body of water: Lake Pend Oreille
      Lot
      • Features: City Lot, In Town, 1 Mile or Less to County Road, Irrigation System, Landscaped, Level, Sprinklers, Mature Trees, Southern Exposure
      Details
      • Parcel number: RPS73120031330A
      • Zoning: Commercial
      • Zoning description: Commercial

      Construction

      Type & style
      • Home type: Condo
      • Architectural style: Contemporary
      • Property subtype: Condominium
      Materials
      • Frame, Fiber Cement, Masonite
      • Foundation: Concrete Perimeter
      • Roof: Metal
      Condition
      • Resale
      • New construction: No
      • Year built: 2006

      Utilities & green energy

      • Sewer: Public Sewer
      • Water: Public
      • Utilities for property: Electricity Connected, Natural Gas Connected, Phone Connected, Garbage Available, Cable Connected, Fiber, Wireless

      Community & HOA

      Community
      • Features: Community Center, Clubhouse, Fitness Center, Trail System
      • Security: Secure Access
      • Subdivision: Seasons
      HOA
      • Has HOA: Yes
      • Services included: See Hoa Docs Attached
      • HOA fee: $3,356 quarterly
      Location
      • Region: Sandpoint

      Financial & listing details

      • Price per square foot: $842/sqft
      • Annual tax amount: $6,126
      • Date on market: 12/16/2025
      • Ownership: Condominium
      • Electric utility on property: Yes
      • Road surface type: Paved

        Estimated market value

        $943,600

        $896,000 - $991,000

        $2,462/mo

        Price history

        DateEventPrice
        6/22/2026Pending sale$990,000$842/sqft
        Source: SELMLS #20252876 Report a problem
        5/26/2026Price change$990,000-0.9%$842/sqft
        Source: Coeur d'Alene MLS #25-11549 Report a problem
        3/10/2026Price change$998,900-2.1%$849/sqft
        Source: Coeur d'Alene MLS #25-11549 Report a problem
        12/16/2025Listed for sale$1,020,000-9.3%$867/sqft
        Source: Coeur d'Alene MLS #25-11549 Report a problem
        12/1/2025Listing removed$1,125,000$957/sqft
        Source: Coeur d'Alene MLS #25-1904 Report a problem
        7/14/2025Price change$1,125,000-6.3%$957/sqft
        Source: Coeur d'Alene MLS #25-1904 Report a problem
        3/6/2025Listed for sale$1,200,000-11.1%$1,020/sqft
        Source: Coeur d'Alene MLS #25-1904 Report a problem
        2/12/2025Listing removed$1,350,000$1,148/sqft
        Source: SELMLS #20240813 Report a problem
        10/17/2024Price change$1,350,000+8%$1,148/sqft
        Source: Coeur d'Alene MLS #24-3218 Report a problem
        4/17/2024Listed for sale$1,250,000+14.5%$1,063/sqft
        Source: Coeur d'Alene MLS #24-3218 Report a problem
        4/3/2024Listing removed--
        Source: Owner Report a problem
        1/11/2024Listed for sale$1,092,000+180.7%$929/sqft
        Source: Owner Report a problem
        3/24/2021Listing removed--
        Source: Owner Report a problem
        7/27/2019Listing removed$389,000$331/sqft
        Source: Owner Report a problem
        6/25/2019Listed for sale$389,000+12.1%$331/sqft
        Source: Owner Report a problem
        5/25/2017Listing removed$347,000$295/sqft
        Source: Tomlinson Sotheby's International Realty #20170660 Report a problem
        3/28/2017Listed for sale$347,000$295/sqft
        Source: Tomlinson Sotheby's International Realty #20170660 Report a problem

        Public tax history

        Tax history is unavailable.

        Monthly payment

        Est. payment

        Payment breakdown

        Explore the cost of this home by adjusting the details. Changes won't be saved.
        All calculations are estimates and provided by Zillow, Inc. for informational purposes only. Actual amounts may vary.
        HOA fees may include property taxes on listings classified as Co-Ops. Contact the listing agent and/or owner for fee details.
        Mortgage interest rates are dependent on a number of factors, including credit score, down payment, and repayment length. Interest rate data provided by Zillow Group Marketplace, Inc. as of 1/1/1970 from various mortgage lenders with which we have lead or other similar arrangements; the Estimated Payment is an average of those rates.
        See how much you could borrow to make a competitive offer.

        Climate risks

        Neighborhood: 83864

        Getting around

        61 / 100
        Somewhat Walkable
        79 / 100
        Very Bikeable

        Nearby schools

        GreatSchools rating
        Schools provided by the listing agent
        • Elementary: Washington
        • Middle: Sandpoint
        • High: Sandpoint

        Source: SELMLS. This data may not be complete. We recommend contacting the local school district to confirm school assignments for this home.

        A local agent can set up tours, give advice and negotiate with sellers.

        Browse local experts

        Similar homes