Welcome to 4120 Anthony Drive, where five bedrooms and inviting gathering spaces meet a backyard built for entertaining. The fenced yard features a fiberglass in-ground pool, a spacious patio, and a large covered pergola with room to dine and relax in the shade.
Inside, the kitchen offers ample cabinetry, a buffet area, and built-in shelves. The adjoining family room centers on a natural fireplace and opens to the backyard through a doorwall. A separate living room overlooks the covered front porch, and an oversized mudroom and laundry room has its own side entrance. Updated windows bring in plenty of natural light, while the updated primary bath and main-floor half bath add everyday comfort. The basement, with an egress window, has tons of storage or possible 6th bedroom!
For sale
$399,500
4120 Anthony Dr, Sterling Heights, MI 48310
5beds
2,752sqft
Single Family Residence
Built in 1971
7,840 Square Feet Lot
$393,600 Zestimate®
$145/sqft
$-- HOA
What's special
- 10 days
- 1,279
- 147
Likely to sell faster than
Zillow last checked:
Listing updated:
Listed by:
Brian W Gregory 248-521-9642,
Good Company 248-733-5811
Source: Realcomp II,MLS#: 20261078321
Facts & features
Interior
Bedrooms & bathrooms
- Bedrooms: 5
- Bathrooms: 3
- Full bathrooms: 2
- 1/2 bathrooms: 1
Primary bedroom
- Level: Second
- Area: 273
- Dimensions: 21 X 13
Bedroom
- Level: Second
- Area: 156
- Dimensions: 13 X 12
Bedroom
- Level: Second
- Area: 140
- Dimensions: 14 X 10
Bedroom
- Level: Second
- Area: 130
- Dimensions: 13 X 10
Bedroom
- Level: Second
- Area: 121
- Dimensions: 11 X 11
Primary bathroom
- Level: Second
- Area: 32
- Dimensions: 8 X 4
Other
- Level: Second
- Area: 56
- Dimensions: 8 X 7
Other
- Level: Entry
- Area: 20
- Dimensions: 5 X 4
Dining room
- Level: Entry
- Area: 150
- Dimensions: 15 X 10
Family room
- Level: Entry
- Area: 234
- Dimensions: 18 X 13
Kitchen
- Level: Entry
- Area: 270
- Dimensions: 18 X 15
Laundry
- Level: Entry
- Area: 108
- Dimensions: 18 X 6
Living room
- Level: Entry
- Area: 180
- Dimensions: 15 X 12
Heating
- Forced Air, Natural Gas
Appliances
- Included: Dishwasher, Free Standing Gas Oven, Free Standing Gas Range, Free Standing Refrigerator, Microwave
- Laundry: Laundry Room
Features
- Windows: Egress Windows
- Basement: Finished
- Has fireplace: Yes
- Fireplace features: Living Room
Interior area
- Total interior livable area: 2,752 sqft
- Finished area above ground: 2,352
- Finished area below ground: 400
Property
Parking
- Total spaces: 2
- Parking features: Two Car Garage, Attached
- Attached garage spaces: 2
Features
- Levels: Two
- Stories: 2
- Entry location: GroundLevel
- Patio & porch: Covered, Patio, Porch
- Exterior features: Awnings
- Pool features: In Ground
- Fencing: Back Yard
Lot
- Size: 7,840 Square Feet
- Dimensions: 62 x 124
Details
- Parcel number: 1029303006
- Special conditions: Short Sale No,Standard
Construction
Type & style
- Home type: SingleFamily
- Architectural style: Colonial
- Property subtype: Single Family Residence
Materials
- Aluminum Siding, Brick
- Foundation: Basement, Poured
- Roof: Asphalt
Condition
- New construction: No
- Year built: 1971
Utilities & green energy
- Sewer: Public Sewer
- Water: Public
Community & HOA
Community
- Subdivision: MIRACLE HOMES
HOA
- Has HOA: No
Location
- Region: Sterling Heights
Financial & listing details
- Price per square foot: $145/sqft
- Tax assessed value: $151,006
- Annual tax amount: $6,610
- Date on market: 10/2/2026
- Cumulative days on market: 10 days
- Listing agreement: Exclusive Right To Sell
- Listing terms: Cash,Conventional,FHA,Va Loan
Estimated market value
$393,600
$374,000 - $413,000
$3,196/mo
Price history
| Date | Event | Price |
|---|---|---|
| 10/2/2026 | Listed for sale | $399,500+53.7%$145/sqft |
Source:  Realcomp II #20261078321 Report a problem Realcomp II #20261078321 Report a problem | ||
| 1/28/2020 | Sold | $260,000$94/sqft |
Source: Public Record Report a problem | ||
| 11/19/2019 | Sold | $260,000+2%$94/sqft |
Source: Agent Provided Report a problem | ||
| 10/17/2019 | Listed for sale | $254,900$93/sqft |
Source: Community Choice Realty Inc #219094228 Report a problem | ||
| 10/17/2019 | Pending sale | $254,900$93/sqft |
Source: Community Choice Realty Inc #219094228 Report a problem | ||
| 10/2/2019 | Price change | $254,900-1.9%$93/sqft |
Source: Community Choice Realty Inc #219094228 Report a problem | ||
| 9/26/2019 | Price change | $259,900-1.9%$94/sqft |
Source: Community Choice Realty Inc #219094228 Report a problem | ||
| 9/22/2019 | Price change | $264,900-1.5%$96/sqft |
Source: Community Choice Realty Inc #219094228 Report a problem | ||
| 9/18/2019 | Listed for sale | $269,000$98/sqft |
Source: Community Choice Realty Inc #219094228 Report a problem | ||
| 9/18/2019 | Pending sale | $269,000$98/sqft |
Source: Community Choice Realty Inc #219094228 Report a problem | ||
| 9/12/2019 | Listed for sale | $269,000$98/sqft |
Source: Community Choice Realty Inc #219094228 Report a problem | ||
Public tax history
| Year | Property taxes | Tax assessment |
|---|---|---|
| 2026 | $6,611 +6.6% | $191,900 +3.1% |
| 2025 | $6,200 +5.1% | $186,200 +7.1% |
| 2024 | $5,898 +7.1% | $173,900 +11% |
| 2023 | $5,505 -3.2% | $156,600 +13.5% |
| 2022 | $5,690 | $138,000 +9.1% |
| 2021 | -- | $126,500 +1.3% |
| 2020 | -- | $124,900 +2.6% |
| 2019 | -- | $121,700 +17.8% |
| 2018 | $3,457 | $103,300 +5.4% |
| 2017 | -- | $98,000 |
| 2016 | -- | $98,000 +4.3% |
| 2015 | -- | $94,000 +23.8% |
| 2014 | -- | $75,900 |
| 2012 | -- | -- |
| 2009 | -- | -- |
| 2001 | $2,459 +7.4% | $69,700 +3.1% |
| 2000 | $2,290 | $67,600 |
Find assessor info on the county website
Monthly payment
Est. payment
Payment breakdown
Explore the cost of this home by adjusting the details. Changes won't be saved.Climate risks
Neighborhood: 48310
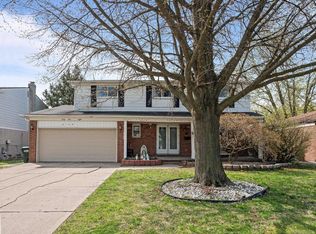
- $295,0005 bd3 ba2.2k sqft4108 Anthony Dr, Sterling Heights, MI 48310Sold
- $308,5003 bd2 ba1.4k sqft4132 Anthony Dr, Sterling Heights, MI 48310Off Market
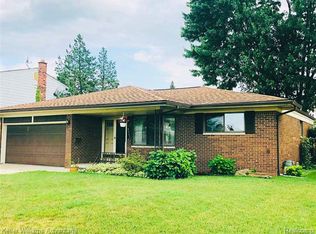
- $308,5003 bd2 ba1.5k sqft4062 Anthony Dr, Sterling Heights, MI 48310Off Market
- $354,600-- bd2 ba2.2k sqft4119 Angeline Dr, Sterling Heights, MI 48310Off Market
Similar homes
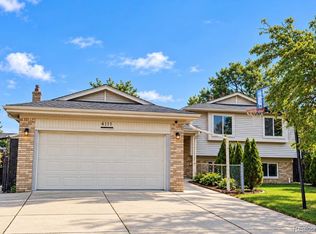
- $359,9004 bd2 ba2.1k sqft4111 Rose Mary Dr, Sterling Heights, MI 48310For Sale
 MLS ID #20261081086, Farhan I Karadsheh, Community Choice Realty Inc. Realcomp II
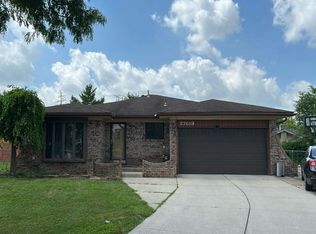
 - $--3 bd2 ba1.7k sqft37619 Douglas Ct, Sterling Heights, MI 48310Auction
 Auction.com 2
 - $339,0005 bd3 ba2.3k sqft38931 Harrison Dr, Sterling Heights, MI 48310For Sale
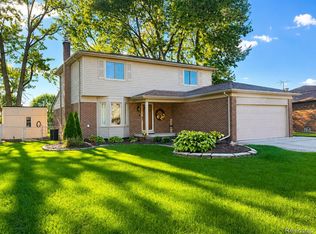 MLS ID #20261079329, Pamela Mulligan, Century 21 Campbell Realty. Realcomp II
 - $375,0003 bd3 ba3k sqft36221 Pickwick Ct, Sterling Heights, MI 48310For Sale
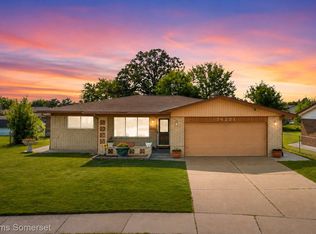 MLS ID #20261059829, James T Silver, Keller Williams Somerset. Realcomp II
 - $399,0003 bd2 ba2.8k sqft37233 Almont Dr W, Sterling Heights, MI 48310For SaleMLS ID #20261067671, Stacey Gardner, KW Platinum. Realcomp II
- $379,9004 bd3 ba2.8k sqft38684 Pinebrook Dr, Sterling Heights, MI 48310For SaleMLS ID #20261073331, Frank Yaldo, Wilbanks Real Estate. Realcomp II
- $339,9004 bd2 ba1.9k sqft2244 Serra Dr, Sterling Heights, MI 48310For SaleMLS ID #20261081562, Tereza Djeljosevic, A.V.A. Real Estate. Realcomp II
- $369,9003 bd3 ba1.6k sqft38134 Chatham Ct, Sterling Heights, MI 48310For SaleMLS ID #20261078530, Joseph LoChirco, LoChirco Realty, LLC. Realcomp II
- $349,9004 bd2 ba2.7k sqft3427 Rhoten Dr, Sterling Heights, MI 48310For SaleMLS ID #20261072801, Rami Yasi, Real Estate One-Sterling Heights. Realcomp II
- $450,0004 bd3 ba2.4k sqft38092 Westchester Rd, Sterling Heights, MI 48310For SaleMLS ID #20261074066, Jim Shaffer, Good Company. Realcomp II
- $359,0003 bd2 ba2.7k sqft36844 Kyro Ct, Sterling Heights, MI 48310For SaleMLS ID #20261075249, Moe Kharroubi, RE/MAX Team 2000. Realcomp II
- $419,9004 bd2 ba1.7k sqft39128 Ironstone Dr, Sterling Heights, MI 48310For SaleMLS ID #20261074076, Ahmed Lateef, Keller Williams Lakeside. Realcomp II
- $299,0004 bd2 ba1.5k sqft35728 Dunston Dr, Sterling Heights, MI 48310For SaleMLS ID #20261078173, Faddi Shamon, Market Max America. Realcomp II
- $384,9004 bd2 ba2.1k sqft39552 Forbes Dr, Sterling Heights, MI 48310For SaleMLS ID #20261047245, Kay Kasshamoun, CRK Realty. Realcomp II
- $295,0003 bd2 ba2.5k sqft4051 Dickson Dr, Sterling Heights, MI 48310For SaleMLS ID #20261072948, Hamidur Rashid, Wasim International Realty. Realcomp II
- $359,9003 bd2 ba1.6k sqft3461 Lancaster Dr, Sterling Heights, MI 48310For SaleMLS ID #20261040288, Hadeer Emmanuel, Berkshire Hathaway HomeServices Kee Realty Clinton. Realcomp II
- $360,0003 bd2 ba1.5k sqft38364 Yonkers Dr, Sterling Heights, MI 48310For SaleMLS ID #20261079180, Nysrete Lleshaj, @properties Christie's Int'l R.E. Birmingham. Realcomp II
- $220,0003 bd2 ba2.6k sqft35808 Indigo Dr, Sterling Heights, MI 48310For SaleMLS ID #20261080805, Thomas A Novik, REALTEAM Real Estate. Realcomp II
