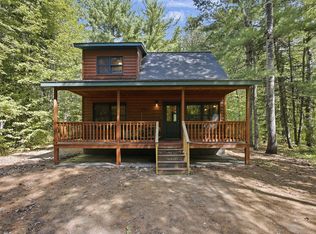
Year-round 2-bedroom, 1-bath lake home with 107 feet of sand frontage on a 251-acre clear recreational lake. The home features tongue-and-groove pine walls, pine beam ceiling accents, wide-plank pine flooring, new carpeting and LVP, and a new LP fireplace insert. The kitchen includes pine cabinetry, under-cabinet lighting, solid-surface countertops and a shiplap accent wall. The bathroom has been remodeled and new six-panel pine interior doors have been installed throughout. A large picture window provides expansive lake views, while lakeside and rear decks provide plenty of outdoor living space. A separate home office/rec room with wet bar and TV is currently being utilized as a home office, offering additional flexible space for work, recreation or guests. Additional improvements include newer roofs, Trane furnace and central air, exterior doors and windows, and recently resealed decks and siding. The property also includes an insulated 1+ car garage, plus a separate wood/tool shed. Convenient access to nearby North Sand Lake and Voyager Village, with UTV and snowmobile access directly from the property.
Under contract
$424,900
4120 Mallard Lake Road, Webster, WI 54893
2beds
660sqft
Single Family Residence
Built in 1982
0.89 Acres Lot
$418,100 Zestimate®
$644/sqft
$-- HOA
What's special
- 5 days
- 44
- 3
Zillow last checked:
Listing updated:
Listed by:
Joe Kvidera 715-349-5300,
CENTURY 21 Property Professionals
Source: NWWMLS,MLS#: 1605325 Originating MLS: Realtors of Northwestern Wisconsin
Originating MLS: Realtors of Northwestern WisconsinFacts & features
Interior
Bedrooms & bathrooms
- Bedrooms: 2
- Bathrooms: 1
- Full bathrooms: 1
Bedroom
- Description: Bedroom,Flooring: Carpet
- Level: Main
- Dimensions: 9.00 x 11.00
Bedroom
- Description: Bedroom,Flooring: Carpet
- Level: Main
- Dimensions: 8.00 x 10.00
Bathroom
- Description: Bathroom,Flooring: Simulated Wood,Plank
- Level: Main
- Dimensions: 6.00 x 8.00
Dining room
- Description: Dining Area,Flooring: Wood
- Level: Main
- Dimensions: 4.00 x 11.00
Kitchen
- Description: Kitchen,Flooring: Wood
- Level: Main
- Dimensions: 8.00 x 14.00
Living room
- Description: Living Room,Flooring: Carpet
- Level: Main
- Dimensions: 11.00 x 17.00
Office
- Description: Office,Flooring: Wood
- Level: Main
- Dimensions: 12.00 x 14.00
Heating
- Forced Air
Cooling
- Central Air
Appliances
- Included: Electric Water Heater, Microwave, Oven, Range, Refrigerator
Features
- Basement: Crawl Space
- Has fireplace: Yes
- Fireplace features: Gas Log
Interior area
- Total structure area: 1,320
- Total interior livable area: 660 sqft
- Finished area above ground: 660
- Finished area below ground: 0
Property
Parking
- Total spaces: 1
- Parking features: Driveway, Detached, Garage, Gravel
- Garage spaces: 1
- Has uncovered spaces: Yes
Features
- Levels: One
- Stories: 1
- Patio & porch: Deck
- Exterior features: Dock
- Has view: Yes
- View description: Lake
- Has water view: Yes
- Water view: Lake
- Waterfront features: Lake
- Body of water: Green
- Frontage length: 107,107
Lot
- Size: 0.89 Acres
- Dimensions: 107 x 439 x 102 x 423
Details
- Additional structures: Shed(s)
- Parcel number: 070122401535505008016000
- Zoning description: Residential,Shoreline
Construction
Type & style
- Home type: SingleFamily
- Architectural style: One Story
- Property subtype: Single Family Residence
Materials
- Wood Siding
- Foundation: Block
Condition
- New construction: No
- Year built: 1982
Utilities & green energy
- Electric: Circuit Breakers
- Sewer: Septic Tank
- Water: Sand Point Well, Well
Community & HOA
HOA
- Has HOA: No
Location
- Region: Webster
Financial & listing details
- Price per square foot: $644/sqft
- Tax assessed value: $366,000
- Annual tax amount: $2,225
- Date on market: 10/12/2026
- Cumulative days on market: 26 days
- Listing agreement: Exclusive Right To Sell
Estimated market value
$418,100
$397,000 - $439,000
$1,093/mo
Price history
| Date | Event | Price |
|---|---|---|
| 9/29/2026 | Contingent | $424,900$644/sqft |
Source:  WIREX MLS #1605325 Report a problem WIREX MLS #1605325 Report a problem | ||
| 9/22/2026 | Listed for sale | $424,900+6.8%$644/sqft |
Source: WIREX MLS #1605325 Report a problem | ||
| 6/13/2025 | Sold | $397,800+6.1%$603/sqft |
Source:  NorthstarMLS as distributed by MLS GRID #6726311 Report a problem NorthstarMLS as distributed by MLS GRID #6726311 Report a problem | ||
| 5/26/2025 | Contingent | $375,000$568/sqft |
Source: WIREX MLS #1591975 Report a problem | ||
| 5/23/2025 | Listed for sale | $375,000$568/sqft |
Source: WIREX MLS #1591975 Report a problem | ||
Public tax history
| Year | Property taxes | Tax assessment |
|---|---|---|
| 2025 | $2,225 +42.2% | $337,100 +169% |
| 2024 | $1,565 +8.5% | $125,300 |
| 2023 | $1,443 +7.1% | $125,300 |
| 2022 | $1,347 -1.6% | $125,300 |
| 2021 | $1,368 -3% | $125,300 |
| 2020 | $1,411 +3.6% | $125,300 |
| 2019 | $1,362 -3.3% | $125,300 -2.4% |
| 2017 | $1,409 +4.8% | $128,400 |
| 2016 | $1,344 +4.3% | $128,400 |
| 2015 | $1,289 -12.1% | $128,400 |
| 2013 | $1,466 +4.3% | $128,400 |
| 2011 | $1,405 +34% | $128,400 +53% |
| 2010 | $1,049 +0.8% | $83,900 |
| 2009 | $1,041 | $83,900 |
Find assessor info on the county website
Monthly payment
Est. payment
Payment breakdown
Explore the cost of this home by adjusting the details. Changes won't be saved.Climate risks
Neighborhood: 54893
Nearby schools
Schools provided by the listing agent
- District: Webster
Source: NWWMLS. This data may not be complete. We recommend contacting the local school district to confirm school assignments for this home.
Similar homes
- $399,0002 bd1 ba800 sqft2037 County Road A, Spooner, WI 54801For Sale

 MLS ID #1606036, Brian Sundberg. NWWMLS
 - $383,0002 bd1 ba728 sqft27925 Kovarik Rd, Webster, WI 54893For Sale

 MLS ID #7136092, Corinne S. Rockstad, Edina Realty, Inc.. NorthstarMLS as distributed by MLS GRID
 - $299,0002 bd1 ba737 sqft3801 Gaslyn Road, Webster, WI 54893For Sale
 MLS ID #1605103, Dana Buck. NWWMLS
 - $439,9002 bd1 ba400 sqft27869 Kovarik Rd, Webster, WI 54893For Sale
 MLS ID #7145982, Bridgette Anderson, Edina Realty, Inc.. NorthstarMLS as distributed by MLS GRID
 - $399,8192 bd1 ba864 sqftXXX Three Mile Road, Danbury, WI 54830New ConstructionMLS ID #1602225, Shannon McDonough. NWWMLS
- $425,0002 bd1 ba879 sqft4996 Springbrook Trail, Danbury, WI 54830For SaleMLS ID #1600074, Heather Culver. NWWMLS
- $404,9002 bd1 ba804 sqftW8804 Deeper Lake Rd, Minong, WI 54859For SaleMLS ID #7156701, Kevin R Brisky, Lakewoods Real Estate. NorthstarMLS as distributed by MLS GRID
- $344,9002 bd-- ba864 sqft31075 N Bass Lake Road, Danbury, WI 54830For SaleMLS ID #1603763, Kristy Tanquist. NWWMLS
- $310,0001 bd1 ba480 sqft3749 N Deer Lake Drive, Danbury, WI 54830For SaleMLS ID #1604928, Deb Hitchcock-Gale. NWWMLS
- $355,0001 bd1 ba891 sqft7044 Godfrey Lake Road, Siren, WI 54872For SaleMLS ID #1603781, Sharon Bugella. NWWMLS
- $274,9002 bd1 ba700 sqft7861 Birch St #6, Danbury, WI 54893For SaleMLS ID #1603995, Dan Rorabeck. NWWMLS
- $295,9002 bd1 ba900 sqftN8339 Champion Rd, Trego, WI 54888For SaleMLS ID #7138092, Brandi Bahr, Dane Arthur Real Estate Agency. NorthstarMLS as distributed by MLS GRID
- $270,0003 bd1 ba900 sqftW8432 Webb Creek Dr, Trego, WI 54888For SaleMLS ID #7071354, Jeffrey S. Gunther, eXp Realty. NorthstarMLS as distributed by MLS GRID
- $215,0001 bd1 ba900 sqftN2991 Sunset Dr, Shell Lake, WI 54871For SaleMLS ID #7006145, Vorwald Hill Real Estate Team, Edina Realty, Inc.. NorthstarMLS as distributed by MLS GRID
