Welcome to Lucerne Lakes Homes Village, community for ALL AGES. This Special, renewed home with the best taking care from his owners, has to offer: 2 Large bedrooms, 2 bathrooms, Den convertible to a 3rd bedroom, Remodeled kitchen, brand new Roof 2026, Almost New AC, Community Pool and tennis, 1 Car garage, 3 car parking, Cul de sac, Home built in a large lot with fruit trees, covered large back porch, Outdoor Kitchen with owing. VERY LOW HOA $155 a month., Don't miss this Spectacular home, very difficult to find a home like this, great taking care and updated with the best, also like Brand new stainless appliances, et, this home is beautiful and ready to move in. For more information, schedule to view it. Again, SPECTACULAR HOME Renovated with the best.
For sale
$434,900
4120 PINE GREEN Run, Lake Worth, FL 33467
2beds
1,744sqft
Single Family Residence
Built in 1979
8,652 Square Feet Lot
$-- Zestimate®
$249/sqft
$155/mo HOA
What's special
Outdoor kitchenCul de sacCovered large back porchAlmost new acRemodeled kitchenBrand new stainless appliances
- 19 days
- 376
- 27
Likely to sell faster than
Zillow last checked:
Listing updated:
Listed by:
Connie Giraldo Silver 772-418-5310,
RE/MAX Masterpiece Realty
Source: BeachesMLS,MLS#: B26092063 Originating MLS: BeachesMLS
Facts & features
Interior
Bedrooms & bathrooms
- Bedrooms: 2
- Bathrooms: 2
- Full bathrooms: 2
- Main level bathrooms: 2
- Main level bedrooms: 2
Primary bedroom
- Level: Main
- Area: 192
- Dimensions: 12 X 16
Kitchen
- Level: Main
- Area: 170
- Dimensions: 10 X 17
Living room
- Level: Main
- Area: 420
- Dimensions: 14 X 30
Heating
- Central, Electric
Cooling
- Central Air, Ceiling Fan(s), Electric
Appliances
- Included: Dryer, Electric Range, Electric Water Heater, Freezer, Disposal, Ice Maker, Microwave, Oven, Refrigerator, Water Heater, Washer
- Laundry: Inside, Laundry Closet
Features
- Dining Area, Separate/Formal Dining Room, Eat-in Kitchen, Main Level Primary, Other, Split Bedrooms, Tub Shower, Walk-In Closet(s)
- Flooring: Ceramic Tile, Wood
- Windows: Blinds, Drapes, Shutters
- Has fireplace: No
Interior area
- Total structure area: 1,980
- Total interior livable area: 1,744 sqft
Video & virtual tour
Property
Parking
- Total spaces: 4
- Parking features: Attached, Concrete, Driveway, Garage, Garage Door Opener, Paver Block
- Attached garage spaces: 1
- Uncovered spaces: 3
Accessibility
- Accessibility features: Accessible Washer/Dryer, Accessibility Features, Accessible Kitchen Appliances, Accessible Full Bath, Accessible Bedroom, Adaptable Bathroom Walls, Accessible Common Area, Accessible Closets, Common Area, Safe Emergency Egress from Home, Accessible Kitchen, Accessible Central Living Area, Central Living Area, Visitable, Accessible Doors, Accessible Entrance
Features
- Levels: One
- Stories: 1
- Entry location: Front door
- Patio & porch: Patio, Porch, Screened
- Exterior features: Built-in Barbecue, Barbecue, Garden, Outdoor Kitchen, Outdoor Living Area, Porch
- Pool features: Association
- Fencing: Partial
- Has view: Yes
- View description: Garden, Other
- Waterfront features: None
Lot
- Size: 8,652 Square Feet
- Dimensions: 0.1986 Acres
- Features: Cul-De-Sac, Fruit Trees, Interior Lot, Sprinkler System, < 1/4 Acre
Details
- Additional structures: Garage(s)
- Parcel number: 00424428180120130
- Zoning: Res.
- Special conditions: Standard,Listed As-Is
Construction
Type & style
- Home type: SingleFamily
- Architectural style: Contemporary
- Property subtype: Single Family Residence
Materials
- CBS (Concrete Block Structure), Block
- Foundation: Block
- Roof: Shingle
Condition
- Resale,Updated/Remodeled
- New construction: No
- Year built: 1979
Utilities & green energy
- Electric: Circuit Breakers, 220 Volts
- Sewer: Public Sewer
- Water: Public
- Utilities for property: Cable Available, Electricity Available, Sewer Available, Water Available
Green energy
- Energy efficient items: Appliances, Construction, Roof, Thermostat, Water Heater
- Indoor air quality: Ventilation
Community & HOA
Community
- Features: Home Owners Association, Property Manager On-Site, Street Lights
- Security: None, Smoke Detector(s)
- Subdivision: LUCERNE LAKES HOME VILLAGE II 2ND ADD
HOA
- Has HOA: Yes
- Amenities included: Maintenance Grounds, Management, Maintenance, Pool, Parking, Tennis Court(s)
- Services included: Common Areas, Cable TV, Internet, Pest Control, Recreation Facilities
- HOA fee: $155 monthly
- HOA name: Lucerne Lakes Homeowners Association Inc.
- HOA phone: 561-641-8554
Location
- Region: Lake Worth
Financial & listing details
- Price per square foot: $249/sqft
- Tax assessed value: $104,561
- Annual tax amount: $1,538
- Date on market: 10/23/2026
- Cumulative days on market: 20 days
- Listing terms: Cash,Conventional,FHA,USDA Loan,VA Loan
- Electric utility on property: Yes
- Road surface type: Concrete, Paved
Estimated market value
Not available
Estimated sales range
Not available
Not available
Price history
| Date | Event | Price |
|---|---|---|
| 10/23/2026 | Listed for sale | $434,900+383.2%$249/sqft |
Source:  BeachesMLS #B26092063 Report a problem | ||
| 11/26/2011 | Listing removed | $90,000$52/sqft |
Source: Mirsky Cole Valore #R3157560 Report a problem | ||
| 8/12/2011 | Sold | $90,000$52/sqft |
Source: Public Record Report a problem | ||
| 4/5/2011 | Price change | $90,000-10%$52/sqft |
Source: Keyes Real Estate, Mortgage, Title - Boynton Beach #R3157560 Report a problem | ||
| 3/21/2011 | Price change | $100,000-9.1%$57/sqft |
Source: Keyes Real Estate, Mortgage, Title - Boynton Beach #R3157560 Report a problem | ||
| 2/22/2011 | Price change | $110,000-8.3%$63/sqft |
Source: Keyes Real Estate, Mortgage, Title - Boynton Beach #R3157560 Report a problem | ||
| 12/1/2010 | Listed for sale | $120,000+22.4%$69/sqft |
Source: Keyes Real Estate, Mortgage, Title - Boynton Beach #R3157560 Report a problem | ||
| 8/9/2000 | Sold | $98,000+24.8%$56/sqft |
Source: Public Record Report a problem | ||
| 7/5/1994 | Sold | $78,500$45/sqft |
Source: Public Record Report a problem | ||
Public tax history
| Year | Property taxes | Tax assessment |
|---|---|---|
| 2025 | $1,538 +3.7% | $101,812 +2.9% |
| 2024 | $1,483 +3.9% | $98,943 +3% |
| 2023 | $1,428 +2.1% | $96,061 +3% |
| 2022 | $1,398 +3.7% | $93,263 +3% |
| 2021 | $1,348 +1.7% | $90,547 +1.4% |
| 2020 | $1,325 +1.6% | $89,297 +2.3% |
| 2019 | $1,304 | $87,289 +1.9% |
| 2018 | $1,304 +7.8% | $85,661 +2.1% |
| 2017 | $1,210 +3.9% | $83,899 +2.1% |
| 2016 | $1,164 +0.9% | $82,173 +0.7% |
| 2015 | $1,154 -1.4% | $81,602 +0.8% |
| 2014 | $1,170 +2.3% | $80,954 +1.5% |
| 2013 | $1,143 -4.2% | $79,758 +1.7% |
| 2012 | $1,194 -47.6% | $78,425 -15.7% |
| 2011 | $2,278 -1.6% | $93,072 -1.9% |
| 2010 | $2,315 -6.9% | $94,840 -13.3% |
| 2009 | $2,486 -19% | $109,364 -31.3% |
| 2008 | $3,070 -3.3% | $159,182 -8.7% |
| 2007 | $3,175 +26.8% | $174,282 +19.3% |
| 2006 | $2,503 | $146,094 +3% |
| 2005 | -- | $141,839 +29.8% |
| 2004 | $1,134 +427.4% | $109,315 +30.8% |
| 2003 | $215 -88.5% | $83,546 |
| 2002 | $1,866 +11.9% | $83,546 +15% |
| 2001 | $1,667 +53.8% | $72,653 +5.1% |
| 2000 | $1,084 +25.9% | $69,112 0% |
| 1999 | $861 | $69,135 |
Find assessor info on the county website
Monthly payment
Est. payment
Payment breakdown
Explore the cost of this home by adjusting the details. Changes won't be saved.Climate risks
Neighborhood: 33467
Nearby schools
Schools provided by the listing agent
- Elementary: Discovery Key
- Middle: Woodlands
- High: Dr. Joaquin Garcia
Source: BeachesMLS. This data may not be complete. We recommend contacting the local school district to confirm school assignments for this home.

Similar homes
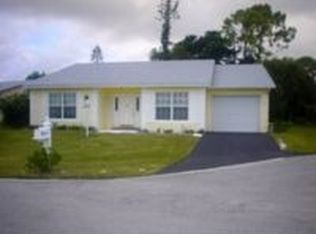
- $435,0003 bd2 ba1.6k sqft7214 PINE FOREST Circle E, Lake Worth, FL 33467For Sale

 MLS ID #B26096400, Erminia Garcia, Reliant Realty ERA Powered. BeachesMLS
- $395,0002 bd2 ba1.3k sqftLucerne Lakes Homes Villa, Lake Worth, FL 33467For Sale
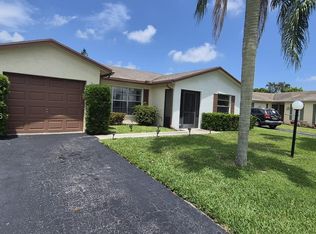
 MLS ID #A12108248, Valeria Grunbaum, Fathom Realty FL, LLC. MIAMI
- $385,0003 bd2 ba1.7k sqft7198 Pine Forest Circle E, Lake Worth, FL 33467For Sale
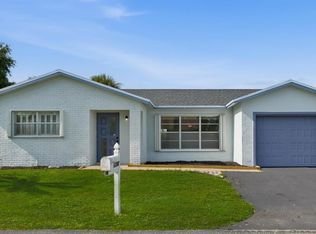 MLS ID #B26095906, Ben Z Stern, Realty Wholesalers Inc. BeachesMLS
- $460,0003 bd2 ba1.3k sqft7723 CANAL Drive, Lake Worth, FL 33467For Sale
 MLS ID #B26092368, Stacy Lyn Plean, LoKation. BeachesMLS
- $475,0003 bd3 ba2.3k sqft8291 LAKE CYPRESS Road, Lake Worth, FL 33467For SaleMLS ID #B26094520, David Castella, Keller Williams Realty Consult. BeachesMLS
- $394,9993 bd2 ba2k sqft8261 LAKE CYPRESS Road, Lake Worth, FL 33467For SaleMLS ID #B26074402, Denisse Quinones, Veno Realty Group LLC. BeachesMLS
- $389,8882 bd2 ba1.7k sqft3872 Summer Chase Court, Lake Worth, FL 33467For SaleMLS ID #B26035271, Dolores Roth, RH Realty. BeachesMLS
- $460,0003 bd3 ba2.3k sqft3933 Summer Chase Court, Lake Worth, FL 33467For SaleMLS ID #B26077084, Kathie B Kime, Palm Beach Real Estate Team In. BeachesMLS
- $475,0003 bd2 ba1.9k sqftCypress Woods 2, Lake Worth, FL 33467For SaleMLS ID #A12066429, Biju John, KURUVILA REALTY ASSOCIATES LLC. MIAMI
- $399,9003 bd3 ba2k sqft6858 FOUNTAINS Circle, Lake Worth, FL 33467For SaleMLS ID #B26056071, Mona Hamburger, United Realty Group Inc. BeachesMLS
- $420,000-- bd-- ba2.3k sqft3973 SUMMER CHASE Court, Lake Worth, FL 33467For SaleMLS ID #B26059645, Jeffrey Nicolas, The Nice Agent Co. BeachesMLS
- $525,6403 bd3 ba1.7k sqft7406 BRENNER Avenue, Lake Worth, FL 33467New ConstructionMLS ID #B26099145, Matthew P Berkis, Mattamy Real Estate Services Inc. BeachesMLS
- $239,0002 bd2 ba1.4k sqft4210 Lucerne Villas Lane, Lake Worth, FL 33467For SaleMLS ID #B26032413, Roy Justice, Realty Professionals US LLC. BeachesMLS
- $364,9002 bd2 ba992 sqft5258 Canal Circle W, Lake Worth, FL 33467For SaleMLS ID #B26048737, Richard Matthew Gelling, Keyes Company. BeachesMLS
- $539,9003 bd3 ba1.8k sqft4511 San Fratello Circle, Lake Worth, FL 33467For SaleMLS ID #B26098699, Ricardo Augusto Lopez Lira, CGI Realty. BeachesMLS
- $229,9002 bd2 ba1.1k sqft7551 CAESAR Street #C, Lake Worth, FL 33467For SaleMLS ID #B26051735, Otis Croney, One Market Real Estate LLC. BeachesMLS
- $459,9003 bd3 ba1.6k sqft4178 LAGOON SHORE Drive, Lake Worth, FL 33467For SaleMLS ID #B26084757, Aaron Abbadie, Velocity. BeachesMLS
- $300,0002 bd3 ba1.5k sqft6747 Starkeys Place, Lake Worth, FL 33467For SaleMLS ID #B26066369, Linda Barnaby, United Realty Group, Inc. BeachesMLS
- $244,9002 bd2 ba939 sqftTivoli Court, Lake Worth, FL 33467For SaleMLS ID #B26099254, Elcir Rocha, LoKation. BeachesMLS
- $625,0003 bd2 ba1.9k sqft8280 Lake Cypress Road, Lake Worth, FL 33467For SaleMLS ID #B26074692, Alan C Monica, RE/MAX Prestige Realty/Wellington. BeachesMLS
