Bring your offer! Experience an exceptional lifestyle in this updated home, perfectly situated between Williamsburg & Richmond for an easy commute. Nestled in a highly sought-after community, this property offers resort-style living with exclusive access to a pool, clubhouse, golf course, pickleball courts & scenic walking trails. Step inside to an inviting, open floor plan filled with natural light. The heart of the home is a large, eat-in kitchen designed for both everyday meals & entertaining, featuring an oversized island & newer appliances. The flexible layout offers incredible space & versatility. In addition to 5 bedrooms, the 1st floor includes a dedicated home office, providing a quiet space for remote work. The primary suite boasts a luxurious primary bathroom with a separate soaking tub. Head up to the private third floor, which features a fifth bedroom complete with its own full bathroom, offering an ideal space for a media room, guest suite, or teenager's hideaway. The private, fenced-in backyard is a true oasis, featuring a charming paver patio, a cozy fire pit, and string lights, creating the perfect ambiance for evening gatherings with friends & family. All new carpeting! Fenced in back yard!!
Sold for $530,000
$530,000
4120 Virginia Rail Dr, Providence Forge, VA 23140
5beds
3,258sqft
Single Family Residence
Built in 2006
0.53 Acres Lot
$540,100 Zestimate®
$163/sqft
$3,554 Estimated rent
Home value
$540,100
Estimated sales range
Not available
$3,554/mo
Zestimate® history
Owner options
List your home for rent
$3,554/mo
Rent Zestimate®
Find your next renter with Zillow Rental Manager. Plus, with online applications, you can quickly screen prospective tenants – for free.
$3,554/mo
Rent Zestimate®
Refinance and save
$3,242/mo
Est. payment
Refinancing to a lower rate could help reduce your monthly payments and save thousands over the life of the loan.
$3,242/mo
Est. payment
Explore your selling options
Work with a Zillow partner agent
Leverage their expertise and Zillow's premium Showcase listings to get your home seen by more buyers.
Get startedList with your own agent
Get your home in front of millions of buyers by listing it on Zillow.
Learn how to do itSell it yourself
Take full control of how buyers see your home on Zillow by listing For Sale by Owner (FSBO).
List your homeWhat's special
Zillow last checked:
Listing updated:
Listed by:
Vicki Courrier 757-784-2165,
Liz Moore & Associates,
Blair Martin 757-775-3001,
Liz Moore & Associates
Bought with:
Milton Otey, 0225247501
Real Broker LLC
Source: CVRMLS,MLS#: 2527919 Originating MLS: Central Virginia Regional MLS
Originating MLS: Central Virginia Regional MLSFacts & features
Interior
Bedrooms & bathrooms
- Bedrooms: 5
- Bathrooms: 5
- Full bathrooms: 4
- 1/2 bathrooms: 1
Primary bedroom
- Description: Deluxe spacious en-suite with his and her closets
- Level: Second
- Dimensions: 18.2 x 17.11
Primary bedroom
- Description: Deluxe bedroom suite, full bath, double closet
- Level: Third
- Dimensions: 26.6 x 12.1
Bedroom 2
- Description: Carpet, CF, next to full bath
- Level: Second
- Dimensions: 11.5 x 10.11
Bedroom 3
- Description: Carpet, CF, Jack and Jill bath
- Level: Second
- Dimensions: 13.1 x 10.11
Bedroom 4
- Description: Carpet, CF, Jack and Jill bath
- Level: Second
- Dimensions: 12.7 x 11.2
Dining room
- Description: HDWD, Chandelier, Open to FR
- Level: First
- Dimensions: 14.0 x 11.2
Foyer
- Description: HDWD
- Level: First
- Dimensions: 11.0 x 10.2
Other
- Description: Tub & Shower
- Level: Second
Other
- Description: Tub & Shower
- Level: Third
Half bath
- Level: First
Kitchen
- Description: HDWD, Island, lots of windows
- Level: First
- Dimensions: 25.4 x 15.3
Laundry
- Level: Second
- Dimensions: 0 x 0
Living room
- Description: carpet, CF, open to kitchen
- Level: First
- Dimensions: 15.3 x 15.0
Office
- Description: carpet, French doors
- Level: First
- Dimensions: 10.0 x 10.0
Heating
- Electric, Forced Air, Propane, Zoned
Cooling
- Central Air, Electric, Zoned
Appliances
- Included: Dryer, Dishwasher, Electric Cooking, Disposal, Microwave, Propane Water Heater, Refrigerator, Water Heater, Washer
- Laundry: Washer Hookup
Features
- Ceiling Fan(s), Separate/Formal Dining Room, Eat-in Kitchen, French Door(s)/Atrium Door(s), Garden Tub/Roman Tub, High Ceilings, Kitchen Island, Bath in Primary Bedroom, Multiple Primary Suites, Pantry, Recessed Lighting, Solid Surface Counters, Cable TV, Walk-In Closet(s)
- Flooring: Partially Carpeted, Tile, Vinyl, Wood
- Doors: French Doors
- Windows: Thermal Windows
- Basement: Crawl Space
- Attic: Walk-In
- Number of fireplaces: 1
- Fireplace features: Gas
Interior area
- Total interior livable area: 3,258 sqft
- Finished area above ground: 3,258
- Finished area below ground: 0
Property
Parking
- Total spaces: 2
- Parking features: Attached, Driveway, Garage, Garage Door Opener, Paved, Garage Faces Rear, Two Spaces, Garage Faces Side, Storage, Boat, RV Access/Parking
- Attached garage spaces: 2
- Has uncovered spaces: Yes
Features
- Levels: Three Or More
- Stories: 3
- Patio & porch: Deck, Front Porch, Porch
- Exterior features: Sprinkler/Irrigation, Porch, Storage, Shed, Paved Driveway
- Pool features: None, Community
- Fencing: Back Yard,Fenced
Lot
- Size: 0.53 Acres
- Features: Level, Wooded
Details
- Additional structures: Shed(s)
- Parcel number: 33B14 22R 9
- Zoning description: PUD
Construction
Type & style
- Home type: SingleFamily
- Architectural style: Transitional
- Property subtype: Single Family Residence
Materials
- Brick, Drywall, Frame, Vinyl Siding
- Roof: Asphalt
Condition
- Resale
- New construction: No
- Year built: 2006
Utilities & green energy
- Sewer: Public Sewer
- Water: Public
Community & HOA
Community
- Features: Basketball Court, Common Grounds/Area, Clubhouse, Fitness, Golf, Gated, Home Owners Association, Playground, Pool, Tennis Court(s), Trails/Paths
- Security: Gated Community, Smoke Detector(s)
- Subdivision: Brickshire
HOA
- Has HOA: Yes
- Amenities included: Management
- Services included: Association Management, Clubhouse, Common Areas, Insurance, Pool(s), Recreation Facilities, Road Maintenance, Snow Removal
- HOA fee: $90 monthly
Location
- Region: Providence Forge
Financial & listing details
- Price per square foot: $163/sqft
- Tax assessed value: $494,800
- Annual tax amount: $2,968
- Date on market: 11/9/2025
- Ownership: Individuals
- Ownership type: Sole Proprietor
Price history
| Date | Event | Price |
|---|---|---|
| 2/13/2026 | Sold | $530,000-0.9%$163/sqft |
Source:  CVRMLS #2527919 Report a problem CVRMLS #2527919 Report a problem | ||
| 1/6/2026 | Pending sale | $535,000$164/sqft |
Source:  WMLS #2503351 Report a problem WMLS #2503351 Report a problem | ||
| 12/30/2025 | Price change | $535,000-1.8%$164/sqft |
Source: CVRMLS #2527919 Report a problem | ||
| 10/3/2025 | Listed for sale | $545,000+11.2%$167/sqft |
Source: WMLS #2503351 Report a problem | ||
| 10/17/2023 | Sold | $489,950$150/sqft |
Source: CVRMLS #2321312 Report a problem | ||
| 9/14/2023 | Pending sale | $489,950$150/sqft |
Source: CVRMLS #2321312 Report a problem | ||
| 9/1/2023 | Listed for sale | $489,950-3%$150/sqft |
Source: CVRMLS #2321312 Report a problem | ||
| 8/30/2023 | Listing removed | -- |
Source: WMLS #2300956 Report a problem | ||
| 8/25/2023 | Price change | $504,900-1.9%$155/sqft |
Source:  REIN Inc. #10481954 Report a problem REIN Inc. #10481954 Report a problem | ||
| 7/10/2023 | Price change | $514,900-0.9%$158/sqft |
Source: REIN Inc. #10481954 Report a problem | ||
| 4/14/2023 | Listed for sale | $519,500+48.9%$159/sqft |
Source: WMLS #2300956 Report a problem | ||
| 11/18/2016 | Listing removed | $349,000$107/sqft |
Source: Liz Moore & Associates-2 #1616879 Report a problem | ||
| 5/19/2016 | Price change | $349,000+1.2%$107/sqft |
Source: Liz Moore & Associates-2 #1616879 Report a problem | ||
| 5/17/2016 | Listed for sale | $345,000+19%$106/sqft |
Source: Liz Moore & Associates-2 #1616879 Report a problem | ||
| 12/10/2010 | Sold | $289,900$89/sqft |
Source: Public Record Report a problem | ||
| 9/17/2010 | Listed for sale | $289,900-26%$89/sqft |
Source: Hometown Realty Services #1026713 Report a problem | ||
| 6/28/2006 | Sold | $391,750$120/sqft |
Source: Public Record Report a problem | ||
Public tax history
| Year | Property taxes | Tax assessment |
|---|---|---|
| 2024 | $2,919 +1.2% | $494,800 +14.9% |
| 2023 | $2,884 | $430,500 |
| 2022 | $2,884 +3.8% | $430,500 +22.4% |
| 2021 | $2,778 | $351,600 |
| 2020 | $2,778 -3.7% | $351,600 -0.1% |
| 2019 | $2,886 | $351,900 |
| 2018 | $2,886 -6.3% | $351,900 -5.2% |
| 2017 | $3,080 | $371,100 |
| 2016 | $3,080 +1.3% | $371,100 +2.5% |
| 2015 | $3,041 | $362,000 |
| 2014 | -- | $362,000 +11.5% |
| 2013 | -- | $324,700 |
| 2012 | -- | $324,700 -17.8% |
| 2011 | -- | $394,900 |
| 2010 | -- | $394,900 -15.3% |
| 2009 | -- | $466,000 +2.2% |
| 2008 | -- | $456,000 +17.9% |
| 2007 | -- | $386,800 |
Find assessor info on the county website
Neighborhood: 23140
Nearby homes
- $555,3004 bd3 ba2.9k sqft4146 Virginia Rail Dr, Providence Forge, VA 23140Off Market
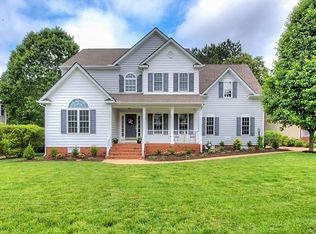
- $592,5004 bd4 ba3.2k sqft4092 Virginia Rail Dr, Providence Forge, VA 23140Off Market
- $570,7005 bd5 ba3.4k sqft4074 Virginia Rail Dr, Providence Forge, VA 23140Off Market

- $553,3004 bd4 ba3k sqft4168 Virginia Rail Dr, Providence Forge, VA 23140Off Market
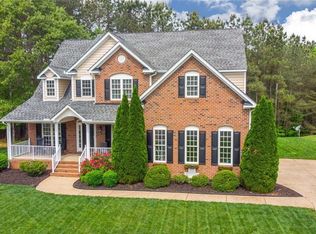
- $651,8004 bd4 ba-- sqft4168 Virginia Rail Dr #R, Providence Forge, VA 23140Off Market
- $496,6004 bd2 ba2.4k sqft4192 Virginia Rail Dr, Providence Forge, VA 23140Off Market
- $557,4004 bd3 ba3k sqft10315 Gadwell Ln, Providence Forge, VA 23140Off Market
- $561,0004 bd3 ba2.7k sqft4052 Virginia Rail Dr, Providence Forge, VA 23140Off Market
Nearby schools
GreatSchools rating
- 8/10New Kent Elementary SchoolGrades: PK-5Distance: 3.5 mi
- 8/10New Kent Middle SchoolGrades: 6-8Distance: 3.3 mi
- 7/10New Kent High SchoolGrades: 9-12Distance: 3.1 mi
Schools provided by the listing agent
- Elementary: New Kent
- Middle: New Kent
- High: New Kent
Source: CVRMLS. This data may not be complete. We recommend contacting the local school district to confirm school assignments for this home.
Get a cash offer in 3 minutes
Find out how much your home could sell for in as little as 3 minutes with a no-obligation cash offer.
Estimated market value
$540,100
Get a cash offer in 3 minutes
Find out how much your home could sell for in as little as 3 minutes with a no-obligation cash offer.
Estimated market value
$540,100
- Virginia
- New Kent County
- Providence Forge
- 23140
- 4120 Virginia Rail Dr
Nearby cities
Nearby zip codes
Other Providence Forge Topics
- Apartments for Rent in 23140
- Houses for Sale in 23140
- Houses for Rent in 23140
- 23140 Real Estate
- Providence Forge Condos
- Houses for Sale in Providence Forge
- Newest Listings in Providence Forge
- Providence Forge Home Values
- Providence Forge Real Estate Agents
- Providence Forge Refinance
- Providence Forge Mortgage Rates
