Skip main navigation
Off market
  • $553,300

    4168 Virginia Rail Dr, Providence Forge, VA 23140

    4beds
    3,034sqft
    Detached
    Built in 2006
    0.48 Acres Lot
    $553,300 Zestimate®
    $182/sqft
    $3,209 Estimated rent

    Home value

    $553,300

    $526,000 - $581,000

    $3,209/mo

    Zestimate® history
    Loading
    Loading...

    Owner options

    List your home for rent

    $3,209/mo

    Rent Zestimate®

    Find your next renter with Zillow Rental Manager. Plus, with online applications, you can quickly screen prospective tenants – for free.

    Learn more

    $3,209/mo

    Rent Zestimate®

    Refinance and save

    $3,384/mo

    Est. payment

    Refinancing to a lower rate could help reduce your monthly payments and save thousands over the life of the loan.

    See today's rates

    $3,384/mo

    Est. payment

    Explore your selling options

    Work with a Zillow partner agent

    Leverage their expertise and Zillow's premium Showcase listings to get your home seen by more buyers.

    Get started

    List with your own agent

    Get your home in front of millions of buyers by listing it on Zillow.

    Learn how to do it

    Sell it yourself

    Take full control of how buyers see your home on Zillow by listing For Sale by Owner (FSBO).

    List your home

    What's special


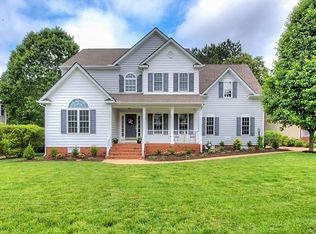
    Remarkable and lovingly cared for transitional home in Brickshire is move in ready and sure to please! Stunning front exterior with aggregate side walk and inviting front porch. Adoring curb appeal features window boxes and beautiful landscaping. Once inside you will notice the well cared for hardwood flooring that flows throughout the first floor. 2 Story Entry with new chandelier, new decorative iron stair balusters and upstairs balcony make a warm and welcoming entrance. Living Room can be used as a Home Office. Spacious Dining Room is perfect for entertaining. Family Room with gas log fireplace opens to the amazing Chef's Kitchen highlighting a breakfast bar, solid surface counters, Jenn-Aire gas cooktop on center island, double ovens, pantry and enormous bright dining area make this the heart of the home. Spacious Master Suite is a peaceful retreat with an attached sitting room, 2 walk-in closets and deluxe Bathroom. 3 other generously sized Bedrooms, 2 of which share a renovated Jack-N-Jill Bath and there is an additional renovated Hall Bath so bathroom space is easy for everyone. 3rd floor Walk-up attic offers great opportunity for more finish space. Don't Miss This One.

    This property is off market, which means it's not currently listed for sale or rent on Zillow. This may be different from what's available on other websites or public sources.

    Facts & features

    Interior

    Bedrooms & bathrooms
    • Bedrooms: 4
    • Bathrooms: 4
    • Full bathrooms: 3
    • 1/2 bathrooms: 1
    • Main level bathrooms: 1
    Heating
    • Forced air, Propane / Butane
    Cooling
    • Central
    Appliances
    • Included: Dishwasher, Microwave, Refrigerator
    Features
    • Kitchen Island, Pantry, Recessed Lighting, High Ceilings, Eat-in Kitchen, MBR Bath, Countertops - Solid Surface
    • Flooring: Tile, Carpet, Hardwood
    • Basement: Crawl Space
    • Attic: Walk-up
    • Has fireplace: Yes
    Interior area
    • Structure area source: Per Tax
    • Total interior livable area: 3,034 sqft

    Property

    Parking
    • Total spaces: 2
    • Parking features: Garage - Attached
    Features
    • Exterior features: Vinyl, Brick
    • Pool features: Community
    • Has view: Yes
    • View description: Territorial
    • Frontage length: 0.0000
    Lot
    • Size: 0.48 Acres
    • Features: Level, Landscaped, Park Like
    Details
    • Parcel number: 33B1422R7
    • Zoning: PUD
    • Zoning description: PUD

    Construction

    Type & style
    • Home type: SingleFamily
    • Architectural style: TRANSITIONAL
    • Property subtype: Detached
    Materials
    • Roof: Other
    Condition
    • Year built: 2006

    Utilities & green energy

    • Sewer: Public Sewer
    • Water: Public Water

    Community & HOA

    Community
    • Features: Fitness Center
    HOA
    • Has HOA: Yes
    • Amenities included: Association
    • Services included: Common Area, Pool, Clubhouse, Recreational Facilities, Management Fees, Comm Ar Mnt
    • HOA fee: $83 monthly
    Location
    • Region: Providence Forge

    Financial & listing details

    • Price per square foot: $182/sqft
    • Tax assessed value: $549,000
    • Annual tax amount: $3,239

    Price history

    DateEventPrice
    5/31/2019Sold$350,000+0%$115/sqft
    Source: CVRMLS #1914109 Report a problem
    5/2/2019Listed for sale$349,900+10%$115/sqft
    Source: Coach House Realty LLC #1914109 Report a problem
    11/12/2014Listing removed$2,000$1/sqft
    Source: Liz Moore & Associates LLC #1433125 Report a problem
    11/4/2014Sold$318,000-2.2%$105/sqft
    Source: WMLS #30042874 Report a problem
    10/7/2014Listed for rent$2,000$1/sqft
    Source: Liz Moore & Associates LLC #1433125 Report a problem
    8/29/2014Listed for sale$325,000$107/sqft
    Source: Liz Moore & Associates #1438318 Report a problem
    8/29/2014Listing removed$2,000$1/sqft
    Source: Liz Moore & Associates LLC #1433125 Report a problem
    8/22/2014Price change$2,000-4.8%$1/sqft
    Source: Liz Moore & Associates LLC #1433125 Report a problem
    5/13/2014Listed for rent$2,100$1/sqft
    Source: Liz Moore & Associates-2 #30041327 Report a problem
    5/21/2013Listing removed$325,000$107/sqft
    Source: Liz Moore & Associates #1228062 Report a problem
    11/1/2012Price change$325,000-4.4%$107/sqft
    Source: Liz Moore & Associates #1228062 Report a problem
    10/19/2012Price change$339,900-2.9%$112/sqft
    Source: Liz Moore & Associates #1228062 Report a problem
    7/21/2012Listed for sale$350,000+0.3%$115/sqft
    Source: Liz Moore & Associates #1228062 Report a problem
    4/11/2012Listing removed$349,000$115/sqft
    Source: PFRE Tour Report a problem
    1/17/2012Listed for sale$349,000+9.1%$115/sqft
    Source: PFRE Tour Report a problem
    3/8/2010Sold$319,900-18.8%$105/sqft
    Source: Public Record Report a problem
    6/28/2006Sold$394,135$130/sqft
    Source: Public Record Report a problem

    Public tax history

    YearProperty taxesTax assessment
    2024$3,239 +14.3%$549,000 +29.8%
    2023$2,833 $422,900
    2022$2,833 +6.1%$422,900 +25.1%
    2021$2,670 $338,000
    2020$2,670 -10.3%$338,000 -6.9%
    2019$2,978 $363,200
    2018$2,978 +2.5%$363,200 +3.7%
    2017$2,907 $350,200
    2016$2,907 +2.4%$350,200 +3.6%
    2015$2,839 $338,000
    2014-- $338,000 +10.8%
    2013-- $305,100
    2012-- $305,100 -18.2%
    2011-- $373,200 -14%
    2009-- $433,800 +2.4%
    2008-- $423,800 +16.8%
    2007-- $362,900
    Find assessor info on the county website

    Neighborhood: 23140

    Nearby schools

    GreatSchools rating
    Schools provided by the listing agent
    • Elementary: New Kent
    • Middle: New Kent
    • High: New Kent

    Source: The MLS. This data may not be complete. We recommend contacting the local school district to confirm school assignments for this home.

    Get a cash offer in 3 minutes
    Find out how much your home could sell for in as little as 3 minutes with a no-obligation cash offer.
    Estimated market value
    $553,300
    Get a cash offer in 3 minutes
    Find out how much your home could sell for in as little as 3 minutes with a no-obligation cash offer.
    Estimated market value
    $553,300