Skip main navigation
Off market
  • $555,300

    4146 Virginia Rail Dr, Providence Forge, VA 23140

    4beds
    2,986sqft
    Detached
    Built in 2006
    0.5 Acres Lot
    $555,300 Zestimate®
    $186/sqft
    $3,076 Estimated rent

    Home value

    $555,300

    $528,000 - $583,000

    $3,076/mo

    Zestimate® history
    Loading
    Loading...

    Owner options

    List your home for rent

    $3,076/mo

    Rent Zestimate®

    Find your next renter with Zillow Rental Manager. Plus, with online applications, you can quickly screen prospective tenants – for free.

    Learn more

    $3,076/mo

    Rent Zestimate®

    Refinance and save

    $3,360/mo

    Est. payment

    Refinancing to a lower rate could help reduce your monthly payments and save thousands over the life of the loan.

    See today's rates

    $3,360/mo

    Est. payment

    Explore your selling options

    Work with a Zillow partner agent

    Leverage their expertise and Zillow's premium Showcase listings to get your home seen by more buyers.

    Get started

    List with your own agent

    Get your home in front of millions of buyers by listing it on Zillow.

    Learn how to do it

    Sell it yourself

    Take full control of how buyers see your home on Zillow by listing For Sale by Owner (FSBO).

    List your home

    What's special

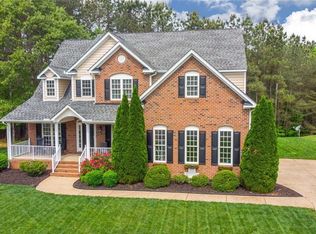
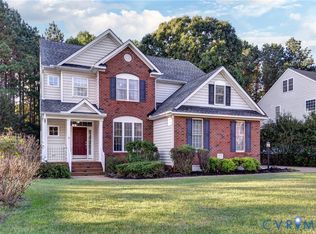
    Absolutely Stunning and Spacious 4 Bedroom Transitional Home in the Golfing Community of Brickshire. Close to interstates, schools, dining and wineries, this offers such a desirable location with tons of amenities. Gorgeous hardwood flooring throughout most of the first floor. Welcoming entry leads you to the Formal Dining Room with Butlers Pantry that flows into the most amazing Kitchen and Morning Room you have ever seen. Double ovens, gas cook top, and large center island with seating all combined with the spacious Family Room. Formal Living Room and Separate Office compliment the first floor also. Upstairs is the generously sized Master Suite with 3 closets and Master Bath with separate soaking tub, shower and double vanity sink. Three remaining bedrooms upstairs and laundry room. Walk Up Attic is enormous and can easily be finished. New Interior paint, handsome landscaping, aggregate drive and sidewalk, 2+ Car Garage. Out back is a whole separate entertaining space with the multi-level custom deck, automatic awning which offers a lot of nice shade. Private back yard that backs up to a conservation area. You wont want to miss this.

    This property is off market, which means it's not currently listed for sale or rent on Zillow. This may be different from what's available on other websites or public sources.

    Facts & features

    Interior

    Bedrooms & bathrooms
    • Bedrooms: 4
    • Bathrooms: 3
    • Full bathrooms: 2
    • 1/2 bathrooms: 1
    Heating
    • Heat pump, Electric, Gas, Propane / Butane
    Cooling
    • Central
    Appliances
    • Included: Dishwasher, Microwave, Refrigerator
    Features
    • Flooring: Tile, Carpet, Hardwood
    • Attic: Walk-Up
    • Has fireplace: Yes
    Interior area
    • Total interior livable area: 2,986 sqft

    Property

    Features
    • Exterior features: Other
    • Has view: Yes
    • View description: Territorial
    Lot
    • Size: 0.5 Acres
    Details
    • Parcel number: 33B1422R8

    Construction

    Type & style
    • Home type: SingleFamily
    • Property subtype: Detached
    Materials
    • Roof: Shake / Shingle
    Condition
    • Year built: 2006

    Utilities & green energy

    • Sewer: Public Sewer

    Community & HOA

    HOA
    • Has HOA: Yes
    • HOA fee: $47 monthly
    Location
    • Region: Providence Forge

    Financial & listing details

    • Price per square foot: $186/sqft
    • Tax assessed value: $499,300
    • Annual tax amount: $2,946

    Price history

    DateEventPrice
    1/21/2022Sold$460,000+0%$154/sqft
    Source: CVRMLS #2136065 Report a problem
    12/23/2021Pending sale$459,950$154/sqft
    Source: CVRMLS #2136065 Report a problem
    12/8/2021Listed for sale$459,950+31.8%$154/sqft
    Source: CVRMLS #2136065 Report a problem
    7/25/2018Sold$349,000$117/sqft
    Source: CVRMLS #1818848 Report a problem
    5/26/2018Listed for sale$349,000-12%$117/sqft
    Source: Coach House Realty LLC #1818848 Report a problem
    6/6/2006Sold$396,411$133/sqft
    Source: Public Record Report a problem

    Public tax history

    YearProperty taxesTax assessment
    2024$2,946 -5.2%$499,300 +7.6%
    2023$3,108 $463,900
    2022$3,108 +10%$463,900 +29.7%
    2021$2,827 $357,800
    2020$2,827 +13.1%$357,800 +17.4%
    2019$2,499 $304,700
    2018$2,499 -9.4%$304,700 -8.3%
    2017$2,757 $332,200
    2016$2,757 -3.8%$332,200 -2.7%
    2015$2,867 $341,300
    2014-- $341,300 +15.9%
    2013-- $294,600
    2012-- $294,600 -20%
    2011-- $368,100
    2010-- $368,100 -14.5%
    2009-- $430,500 +2.4%
    2008-- $420,500 +13.5%
    2007-- $370,400
    Find assessor info on the county website

    Neighborhood: 23140

    Nearby schools

    GreatSchools rating
    Schools provided by the listing agent
    • Elementary: New Kent
    • Middle: New Kent
    • High: New Kent

    Source: The MLS. This data may not be complete. We recommend contacting the local school district to confirm school assignments for this home.

    Get a cash offer in 3 minutes
    Find out how much your home could sell for in as little as 3 minutes with a no-obligation cash offer.
    Estimated market value
    $555,300
    Get a cash offer in 3 minutes
    Find out how much your home could sell for in as little as 3 minutes with a no-obligation cash offer.
    Estimated market value
    $555,300