Skip main navigation
Sold for $423,000
  • $423,000

    4123 Katherine Pl, Lexington, KY 40515

    3beds
    2,128sqft
    Single Family Residence
    Built in 2015
    4,791 Square Feet Lot
    $426,000 Zestimate®
    $199/sqft
    $2,601 Estimated rent

    Home value

    $426,000

    $396,000 - $456,000

    $2,601/mo

    Zestimate® history
    Loading
    Loading...

    Owner options

    List your home for rent

    $2,601/mo

    Rent Zestimate®

    Find your next renter with Zillow Rental Manager. Plus, with online applications, you can quickly screen prospective tenants – for free.

    Learn more

    $2,601/mo

    Rent Zestimate®

    Refinance and save

    $2,715/mo

    Est. payment

    Refinancing to a lower rate could help reduce your monthly payments and save thousands over the life of the loan.

    See today's rates

    $2,715/mo

    Est. payment

    Explore your selling options

    Work with a Zillow partner agent

    Leverage their expertise and Zillow's premium Showcase listings to get your home seen by more buyers.

    Get started

    List with your own agent

    Get your home in front of millions of buyers by listing it on Zillow.

    Learn how to do it

    Sell it yourself

    Take full control of how buyers see your home on Zillow by listing For Sale by Owner (FSBO).

    List your home

    What's special

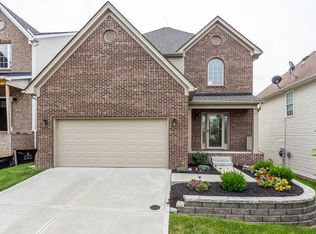
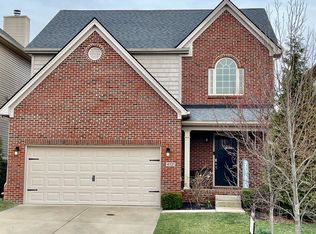
    Stylish accent wallStriking stone-to-ceiling wood-burning fireplaceAttractive brick veneerSpacious kitchenAbundant cabinetry and storageConvenient drop zoneSpacious fenced-in backyard
    Welcome Home To This Beautiful Two-Story Residence Offering An Open And Inviting Main-Level Living Space, Perfect For Both Everyday Living And Entertaining. The Spacious Kitchen Features Stunning Granite Countertops, Abundant Cabinetry And Storage, A Large Island, A Walk-In Pantry, And An Open Layout That Seamlessly Connects To The Living Room. The Living Area Is Anchored By A Striking Stone-To-Ceiling, Wood-Burning Fireplace And A Stylish Accent Wall, Creating A Warm And Welcoming Atmosphere. Engineered Hardwood Flooring Runs Throughout The Main Living Areas, While Tile Flooring Enhances All Bathrooms. The Main Level Also Includes A Convenient Drop Zone, Multiple Closets Offering Ample Additional Storage Space, And Access To The Attached Two-Car Garage. Exterior Features Include Attractive Brick Veneer And A Private Back Deck Overlooking A Spacious, Fenced-In Backyard—Ideal For Relaxing Evenings, Gatherings With Family And Friends, And Enjoying Summer Days. Upstairs, You'll Find All Three Bedrooms, Along With Two Full Bathrooms And A Conveniently Located Laundry Room. There Is Also A Loft Area That Can Be Used To Fit Your Needs, Whether As A Home Office, Playroom, Or Bonus Living Space. The Primary Suite Is A True Retreat, Featuring Elegant Tray Ceilings And A Spa-Like Ensuite Bathroom With Granite Countertops, A Tiled Shower, A Separate Soaking Tub, And Ample Space To Unwind. Generous Closet Space Throughout The Home Provides Excellent Storage Options. Situated In A Quiet Subdivision With Easy Access To Man O' War Boulevard, Nicholasville Road, And New Circle Road, This Home Offers Both Comfort And Convenience. Ready For A New Owner—Don't Miss This Exceptional Opportunity!

    Zillow last checked:

    Listing updated:

    Listed by:

    Asia Smith 606-548-2164,

    Kassie & Associates,

    Kassie Bennett 859-559-5969,

    Kassie & Associates

    Bought with:

    Andrea Coughtry, 220629

    Lifstyl Real Estate

    Source: Imagine MLS,MLS#: 26001485MLS Logo

    Facts & features

    Interior

    Bedrooms & bathrooms
    • Bedrooms: 3
    • Bathrooms: 3
    • Full bathrooms: 2
    • 1/2 bathrooms: 1
    Primary bedroom
    • Level: Second
    Bedroom 1
    • Level: Second
    Bedroom 2
    • Level: Second
    Bedroom 3
    • Level: Second
    Primary bathroom
    • Level: Second
    Bathroom 1
    • Level: First
    Bathroom 3
    • Level: Second
    Bonus room
    • Level: Second
    Kitchen
    • Level: First
    Living room
    • Level: First
    Utility room
    • Level: First
    Heating
    • Electric, Heat Pump
    Cooling
    • Electric, Heat Pump, Zoned
    Appliances
    • Included: Disposal, Dishwasher, Microwave, Refrigerator, Range
    Features
    • Eat-in Kitchen, Walk-In Closet(s), Ceiling Fan(s), Soaking Tub
    • Flooring: Carpet, Tile, Wood
    • Has basement: No
    • Number of fireplaces: 1
    • Fireplace features: Great Room
    Interior area
    • Total structure area: 2,128
    • Total interior livable area: 2,128 sqft
    • Finished area above ground: 2,128
    • Finished area below ground: 0

    Property

    Parking
    • Total spaces: 2
    • Parking features: Garage
    • Garage spaces: 2
    Features
    • Levels: Two
    • Fencing: Wood
    Lot
    • Size: 4,791 Square Feet
    Details
    • Parcel number: 38242060

    Construction

    Type & style
    • Home type: SingleFamily
    • Property subtype: Single Family Residence
    Materials
    • Brick Veneer, Vinyl Siding
    • Foundation: Slab
    Condition
    • New construction: No
    • Year built: 2015

    Utilities & green energy

    • Sewer: Public Sewer
    • Water: Public

    Community & HOA

    Community
    • Subdivision: Glasford
    HOA
    • Has HOA: Yes
    • Amenities included: None
    • Services included: Maintenance Grounds
    • HOA fee: $125 annually
    Location
    • Region: Lexington

    Financial & listing details

    • Price per square foot: $199/sqft
    • Tax assessed value: $385,000
    • Annual tax amount: $4,761
    • Date on market: 1/21/2026

    Price history

    DateEventPrice
    4/10/2026Sold$423,000-1.6%$199/sqft
    Source: Imagine MLS #26001485 Report a problem
    3/9/2026Contingent$429,990$202/sqft
    Source: Imagine MLS #26001485 Report a problem
    2/27/2026Price change$429,990-2.3%$202/sqft
    Source: Imagine MLS #26001485 Report a problem
    1/21/2026Listed for sale$439,900+14.3%$207/sqft
    Source: Imagine MLS #26001485 Report a problem
    10/3/2024Listing removed$2,750$1/sqft
    Source: Zillow Rentals Report a problem
    9/14/2024Price change$2,750-5%$1/sqft
    Source: Zillow Rentals Report a problem
    8/21/2024Price change$2,895+3.6%$1/sqft
    Source: Zillow Rentals Report a problem
    8/14/2024Listed for rent$2,795$1/sqft
    Source: Zillow Rentals Report a problem
    10/11/2023Sold$385,000+1.6%$181/sqft
    Source: Imagine MLS #23016907 Report a problem
    9/2/2023Contingent$379,000$178/sqft
    Source: Imagine MLS #23016907 Report a problem
    9/1/2023Listed for sale$379,000+56.9%$178/sqft
    Source: Imagine MLS #23016907 Report a problem
    2/16/2016Sold$241,540$114/sqft
    Source: Imagine MLS #1522295 Report a problem

    Public tax history

    YearProperty taxesTax assessment
    2024$4,761 +50%$385,000 +50%
    2023$3,173 -3.2%$256,600
    2022$3,278 $256,600
    2021$3,278 $256,600
    2020$3,278 $256,600
    2019$3,278 +6.3%$256,600 +6.3%
    2018$3,085 +4.9%$241,500
    2017$2,940 $241,500 +383%
    2015-- $50,000 +19%
    2014-- $42,000
    2012-- $42,000
    Find assessor info on the county website

    Neighborhood: 40515

    Nearby schools

    GreatSchools rating
    Schools provided by the listing agent
    • Elementary: Southern
    • Middle: Southern
    • High: Tates Creek

    Source: Imagine MLS. This data may not be complete. We recommend contacting the local school district to confirm school assignments for this home.

    Get pre-qualified for a loan
    At Zillow Home Loans, we can pre-qualify you in as little as 5 minutes with no impact to your credit score.

    An equal housing lender. NMLS #10287.

    Sell for more on Zillow
    Get a Zillow Showcase℠ listing at no additional cost and you could sell for .
    $426,000
    2% more
    +$8,520
    With Zillow Showcase(estimated)
    $434,520