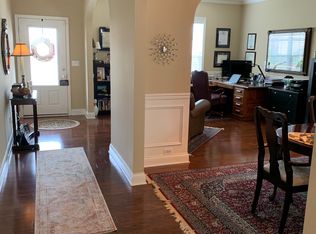
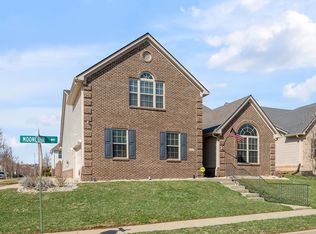
The Manhattan Expanded plan offers a 3' plan width extension and a bedroom bump-out extension that add 165sf to the home. The additional space is reflected in all of the bedrooms, as well as the master bath, family room, dining room, and garage. Tall ceilings throughout most areas of the home add openness and visual appeal. The master suite includes a deep tray ceiling, spacious closet, linen storage in the master bath, and several luxury bath options including 6' double vanith bowl with granite tops, 36x72 garden tub and 4x3 fully tile shower. A butler's pantry off the kitchen with upgraded cabinets and granite tops adds a nice touch of luxury. Additional upgrades include inside chase fireplace, 80 gal water heater, smooth ceilings, upgraded variable height cabinets and raised vanities with granite tops in the bathrooms. The flooring has been upgraded with level 2 tile in kitchen/breakfast area, utility room, hall bath and master bath. The entry has been upgraded with laminate floor.
This property is not currently displayed as for sale or rent on Zillow. This may be different from what's on other websites or public sources.