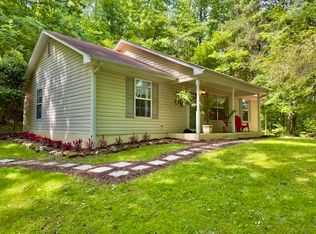
Tucked away on a private wooded lot adjacent to Walden's Ridge Park, this home is a dream for hikers, mountain bikers, and nature lovers alike, with trails practically in your backyard.
An adorable front porch welcomes you inside, where you'll find 3 bedrooms and 2 full bathrooms, along with an open, eat-in kitchen where French doors lead out to a peaceful, private patio. Fresh paint throughout and newly finished, sealed concrete floors give the home a bright, move-in ready feel. Sloping, wooded terrain surrounds the property, giving it the feel of a true mountain getaway, yet you're still just minutes from town in incredible Red Bank.
A private drive adds to the sense of seclusion, and a brand new EV charger on the side of the home offers added flexibility for electric or hybrid vehicles.
Don't miss this rare opportunity to own a serene mountain retreat with outdoor adventure just steps from your door!
For sale
$315,000
4123 Mountain Creek Rd, Chattanooga, TN 37415
3beds
1,144sqft
Single Family Residence
Built in 2005
0.84 Acres Lot
$-- Zestimate®
$275/sqft
$-- HOA
What's special
Adorable front porchFresh paint throughoutOpen eat-in kitchenPrivate drive
- 4 days
- 520
- 47
Zillow last checked:
Listing updated:
Listed by:
Turner Olson 423-521-5545,
Keller Williams Realty 423-664-1900
Source: Greater Chattanooga Realtors,MLS#: 1543166
Facts & features
Interior
Bedrooms & bathrooms
- Bedrooms: 3
- Bathrooms: 2
- Full bathrooms: 2
Primary bedroom
- Level: First
Bedroom
- Level: First
Bedroom
- Level: First
Primary bathroom
- Level: First
Bathroom
- Level: First
Kitchen
- Level: First
Laundry
- Level: First
Living room
- Level: First
Heating
- Central
Cooling
- Central Air, Ceiling Fan(s), Electric
Appliances
- Included: Dishwasher, Electric Water Heater, Free-Standing Electric Range, Microwave, Plumbed For Ice Maker, Refrigerator, Washer/Dryer Stacked, Water Heater
- Laundry: Electric Dryer Hookup, Laundry Room, Washer Hookup
Features
- Ceiling Fan(s), Eat-in Kitchen, Pantry, Walk-In Closet(s), Separate Shower, Tub/shower Combo
- Flooring: Concrete
- Windows: Vinyl Frames
- Basement: None
- Has fireplace: No
Interior area
- Total structure area: 1,144
- Total interior livable area: 1,144 sqft
- Finished area above ground: 1,144
Property
Parking
- Parking features: Driveway, Gravel
Features
- Levels: One
- Stories: 1
- Patio & porch: Front Porch, Porch - Covered
- Exterior features: Rain Gutters
- Spa features: None
- Fencing: None
- Has view: Yes
- View description: Mountain(s)
Lot
- Size: 0.84 Acres
- Dimensions: 25.43 x 531.86
- Features: Many Trees, Near Golf Course, Secluded, Sloped, Wooded
Details
- Additional structures: None
- Parcel number: 108d A 003.03
Construction
Type & style
- Home type: SingleFamily
- Architectural style: Ranch
- Property subtype: Single Family Residence
Materials
- Vinyl Siding
- Foundation: Slab
- Roof: Asphalt,Shingle
Condition
- New construction: No
- Year built: 2005
Utilities & green energy
- Sewer: Public Sewer
- Water: Public
- Utilities for property: Electricity Connected, Sewer Connected, Water Connected
Community & HOA
Community
- Features: None
- Security: Smoke Detector(s)
- Subdivision: Stonegate Townhomes
HOA
- Has HOA: No
Location
- Region: Chattanooga
Financial & listing details
- Price per square foot: $275/sqft
- Annual tax amount: $1,806
- Date on market: 9/21/2026
- Listing terms: Cash,Conventional,FHA,VA Loan
- Road surface type: Gravel
Estimated market value
Not available
Estimated sales range
Not available
Not available
Price history
| Date | Event | Price |
|---|---|---|
| 9/21/2026 | Listed for sale | $315,000$275/sqft |
Source: Greater Chattanooga Realtors #1543166 Report a problem | ||
Public tax history
Tax history is unavailable.
Monthly payment
Est. payment
Payment breakdown
Explore the cost of this home by adjusting the details. Changes won't be saved.Climate risks
Neighborhood: 37415
Nearby schools
Schools provided by the listing agent
- Elementary: Red Bank Elementary
- Middle: Red Bank Middle
- High: Red Bank High School
Source: Greater Chattanooga Realtors. This data may not be complete. We recommend contacting the local school district to confirm school assignments for this home.
- $300,0003 bd2 ba1.1k sqft4125 Mountain Creek Rd, Chattanooga, TN 37415Sold
- $300,0003 bd2 ba1.1k sqft4151 Mountain Creek Rd, Chattanooga, TN 37415Sold

- $337,000-- bd2 ba1.9k sqft4175 Mountain Creek Rd, Chattanooga, TN 37415Off Market
- $249,300-- bd2 ba1.3k sqft4141 Mountain Creek Rd, Chattanooga, TN 37415Off Market
Similar homes
- $315,0003 bd2 ba1.1k sqft532 Lupton Dr, Chattanooga, TN 37415For Sale
 MLS ID #1542912, Eric Tidmore. Greater Chattanooga Realtors
 - $339,9993 bd2 ba1.1k sqft3475 Lockwood Cir, Chattanooga, TN 37415For Sale By Owner
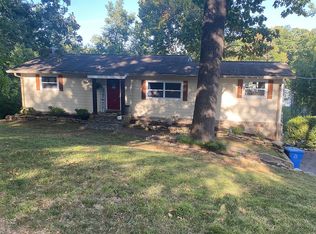
- $329,9004 bd3 ba1.5k sqft705 Highview Dr, Chattanooga, TN 37415For Sale
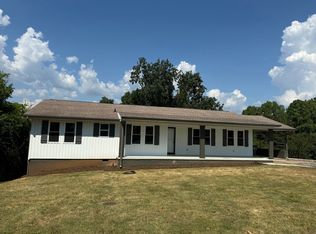 MLS ID #1543033, Morgan A Howard. Greater Chattanooga Realtors
 - $310,0003 bd2 ba1.2k sqft3803 Laird Ln, Chattanooga, TN 37415For Sale
 MLS ID #1541368, Eric Tidmore. Greater Chattanooga Realtors
