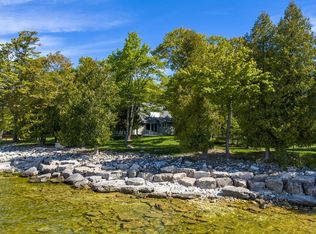
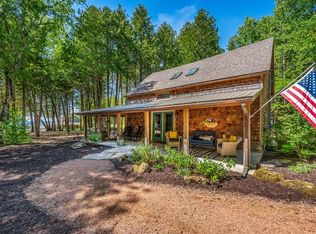
This spectacular, bespoke, Tielens-built home, perched on 0.85 acres of a low sand dune with 173 feet of gorgeous sand beach, is designed to impress. Custom features and quality finishes throughout include hickory flooring, Thermador and Wolf kitchen appliances, a floor to ceiling stone fireplace, tile baths with curbless showers, and zero entry living entirely on one level. With 3075 sq.ft. of soaring ceilings and loads of windows facing the water, plus a screen porch, the space is light, bright and an ideal melding of indoor and outdoor living. Every storage need is met with its impressive attached garage, a huge full basement, massive closets with built-in dressers and organizers, and a chef's pantry. This is a home to experience.
Active
Price cut: $200K (6/25)
$2,295,000
4124 Glidden Dr, Sturgeon Bay, WI 54235
3beds
3,075sqft
:
Get pre-qualified$13,856/mo
Waterfront-Residential
Built in 2021
0.85 Acres Lot
$-- Zestimate®
$746/sqft
$-- HOA
What's special
Huge full basementImpressive attached garageScreen porchHickory flooring
- 65 days |
- 2,462 |
- 99 |
Zillow last checked:
Listing updated:
Listed by:
Daniel Mortier 920-421-0098,
True North Real Estate LLC
Source: Door County MLS,MLS#: 147326
Facts & features
Interior
Bedrooms & bathrooms
- Bedrooms: 3
- Bathrooms: 3
- Full bathrooms: 3
Bedroom 1
- Area: 302.64
- Dimensions: 15.6 x 19.4
Bedroom 2
- Area: 168
- Dimensions: 12 x 14
Bedroom 3
- Area: 137.8
- Dimensions: 13 x 10.6
Bathroom 1
- Area: 132.24
- Dimensions: 11.4 x 11.6
Bathroom 2
- Area: 134.56
- Dimensions: 11.6 x 11.6
Dining room
- Area: 152
- Dimensions: 15.2 x 10
Kitchen
- Area: 295.75
- Dimensions: 16.9 x 17.5
Living room
- Area: 517.4
- Dimensions: 26 x 19.9
Office
- Area: 113.4
- Dimensions: 9 x 12.6
Heating
- Forced Air, Propane
Cooling
- Has cooling: Yes
Features
- Ceiling Fan(s), Main Floor Bathroom, Main Floor Bedroom, Ensuite, Pantry, Radon Mitigation System, Sump Pump, Vaulted Ceiling(s), Walk-In Closet(s), Walk-in Shower, Wired for Sound
- Windows: Window Coverings
Interior area
- Total structure area: 3,075
- Total interior livable area: 3,075 sqft
Video & virtual tour
Property
Parking
- Parking features: Garage, Garage Door Opener, Attached, See Remarks, Paved
- Has garage: Yes
- Has uncovered spaces: Yes
Features
- On waterfront: Yes
- Waterfront features: Lake, Waterfront
Lot
- Size: 0.85 Acres
- Dimensions: 185 x 200 x 173 x 214
Details
- Parcel number: 0220328282734C
- Zoning: Single Family Res 20000 (SF20)
Construction
Type & style
- Home type: SingleFamily
- Property subtype: Waterfront-Residential
Condition
- Year built: 2021
Community & HOA
Location
- Region: Sturgeon Bay
Financial & listing details
- Price per square foot: $746/sqft
- Tax assessed value: $2,184,400
- Annual tax amount: $13,464
- Date on market: 5/22/2026
Estimated market value
Not available
Estimated sales range
Not available
Not available
Price history
| Date | Event | Price |
|---|---|---|
| 6/25/2026 | Price change | $2,295,000-8%$746/sqft |
Source:  Door County MLS #147326 Report a problem Door County MLS #147326 Report a problem | ||
| 5/22/2026 | Listed for sale | $2,495,000$811/sqft |
Source: Door County MLS #147326 Report a problem | ||
Public tax history
| Year | Property taxes | Tax assessment |
|---|---|---|
| 2025 | $13,464 +4.9% | $1,930,000 |
| 2024 | $12,835 +27.9% | $1,930,000 +121.5% |
| 2023 | $10,035 -7.6% | $871,300 |
| 2022 | $10,856 +78.7% | $871,300 +76.7% |
| 2021 | $6,074 +19.1% | $493,200 +13.9% |
| 2020 | $5,099 -1.9% | $433,200 |
| 2019 | $5,196 +12% | $433,200 |
| 2018 | $4,637 +4.3% | $433,200 |
| 2017 | $4,446 +699.2% | $433,200 -18% |
| 2016 | $556 -90% | $528,000 |
| 2015 | $5,547 -15.6% | $528,000 -18.1% |
| 2014 | $6,576 +0.5% | $644,400 |
| 2013 | $6,542 | $644,400 |
Find assessor info on the county website
Monthly payment
Est. payment
Payment breakdown
Explore the cost of this home by adjusting the details. Changes won't be saved.Climate risks
Neighborhood: 54235
Nearby schools
GreatSchools rating
- 9/10Sevastopol Elementary SchoolGrades: PK-5Distance: 3.7 mi
- 10/10Sevastopol Junior High SchoolGrades: 6-8Distance: 3.7 mi
- 4/10Sevastopol High SchoolGrades: 9-12Distance: 3.7 mi
Schools provided by the listing agent
- District: Sevastopol
Source: Door County MLS. This data may not be complete. We recommend contacting the local school district to confirm school assignments for this home.
- $1,384,400-- bd-- ba-- sqft4120 Glidden Dr, Sturgeon Bay, WI 54235Off Market
- $1,994,900-- bd-- ba-- sqft4130 Glidden Dr, Sturgeon Bay, WI 54235Off Market
- $877,0002 bd2 ba1.4k sqft4114 Glidden Dr, Sturgeon Bay, WI 54235Off Market
- $399,800-- bd-- ba-- sqft4125 Glidden Dr, Sturgeon Bay, WI 54235Off Market
- $1,751,700-- bd-- ba-- sqft4134 Glidden Dr, Sturgeon Bay, WI 54235Off Market
- $91,100-- bd-- ba-- sqft54235-9184 9184, Sturgeon Bay, WI 54235Off Market
- $1,349,100-- bd-- ba-- sqft4112 Glidden Dr, Sturgeon Bay, WI 54235Off Market
- $942,2003 bd2 ba1.2k sqft4370 Glidden Dr, Sturgeon Bay, WI 54235Off Market
A local agent can set up tours, give advice and negotiate with sellers.
A local lender can help you make sure your offer is ready when you are.
Similar homes
- $2,295,0003 bd3 ba4.2k sqft4491 Sherwood Point Rd, Sturgeon Bay, WI 54235For Sale

 MLS ID #147418, Eric Minten, Harbour Real Estate Group LLC. Door County MLS
 - $1,199,0003 bd3 ba2.1k sqft4174 Glidden Dr, Sturgeon Bay, WI 54235For Sale
 MLS ID #147035, Daniel Mortier, True North Real Estate LLC. Door County MLS
 - $1,290,0004 bd4 ba4.4k sqft4390 Bay Shore Dr, Sturgeon Bay, WI 54235For Sale
 MLS ID #147423, Michelle Anderson, CB Real Estate Group Egg Harbor. Door County MLS
 - $3,195,0003 bd2 ba1.7k sqft6027 Lady Slipper Rd, Sturgeon Bay, WI 54235For Sale
 MLS ID #147446, Erika Skogg, @Properties- Elleven. Door County MLS
 - $1,649,0003 bd4 ba2.2k sqft7620 Elm Point Rd, Baileys Harbor, WI 54202For SaleMLS ID #147650, Jeff Gutschow, NextHome Select Realty. Door County MLS
- $1,149,0005 bd4 ba4.4k sqft5805 Bluff Ledge Rd, Sturgeon Bay, WI 54235For SaleMLS ID #147054, Allen Koenig, Sunnypoint Real Estate LLC. Door County MLS
- $2,100,0003 bd2 ba1.7k sqft7950 State Highway 57, Baileys Harbor, WI 54202For SaleMLS ID #144549, Jamie Sanger, CB Real Estate Group Egg Harbor. Door County MLS
- $1,750,0003 bd3 ba4k sqft7691 Elm Point Rd, Baileys Harbor, WI 54202For SaleMLS ID #147420, Sara Glenn, True North Real Estate LLC. Door County MLS
- $1,695,0004 bd5 ba4.5k sqft8469 Island View Rd, Fish Creek, WI 54212For SaleMLS ID #147408, Jill Clement, CB Real Estate Group Egg Harbor. Door County MLS
- $1,197,0003 bd2 ba2k sqft4231 Cottage Row, Fish Creek, WI 54212For SaleMLS ID #147522, Diane Taillon, Arbor Crowne Properties. Door County MLS
- $1,249,9004 bd4 ba3.4k sqft8125 Chateau Dr, Egg Harbor, WI 54209For SaleMLS ID #147292, Ben Baranczyk, Sarkis & Associates. Door County MLS
- $1,200,0003 bd3 ba3k sqftVillas At Baileys Harbor Yacht, Baileys Harbor, WI 54202ActiveMLS ID #1954574, Tom Valicenti. WIREX MLS
- $2,975,0003 bd4 ba2.2k sqftEscarpment, Egg Harbor, WI 54209For SaleMLS ID #147267, Jamie Sanger, CB Real Estate Group Egg Harbor. Door County MLS
- $3,275,0003 bd4 ba2.2k sqftEscarpment, Egg Harbor, WI 54209For SaleMLS ID #147264, Jamie Sanger, CB Real Estate Group Egg Harbor. Door County MLS
