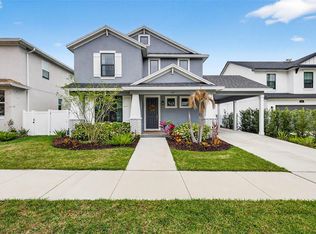
Under Construction. UNDER CONSTRUCTION, Move In Ready October 2024. Location! Location! Nestled in the quaint S. Seminole Heights Tampa neighborhood, this home sits within two miles of Downtown Tampa and Armature works. Shimberg Homes presents this 4 bedroom, 3.5 bath, 2 car garage , two story home, which includes a FIRST FLOOR GUEST BEDROOM WITH FULL BATH AND Walk in Closet .'The 3222' Model has 3,222 living sq. ft. Loaded with upgrades from our Clearfield Series Luxury Feature List. This home has a stunning architectural design with 8' tall entry door and 10' ceilings throughout the entire home. This home boasts an open concept with an XL family room(18x21) that opens up to the gourmet kitchen and dining breakfast area made for entertaining. The gourmet kitchen features whirlpool stainless steel appliances, Natural Gas Cooktop, 42" Maple Upper Cabinets with Quartz Counter Tops throughout. Upstairs, the luxurious grand bedroom and on suite bath features a massive walk in closet (16'x7'), separate garden tub and shower, as well as dual vanity sink areas. There are 2 additional spacious bedrooms upstairs, and one full bath with double vanity sink, as well as a (15'x17') Media room, with a conveniently located spacious 2nd floor laundry room. A covered rear lanai and front porch, separate enclosed study, great room and 1/2 bath, compliment the first floor. It's with this fusion of a great floor plan and great location at a completive price point, that adds up to an exceptional experience with our homes. Shimberg Homes has over 40 years of combined building experience in the industry, offering high appeal/high value homes in ideal locations! Move in ready October 2024.(Natural Gas range, Natural Gas Hot water heater. Paver Front porch and rear lanai, fencing and upgraded flooring throughout all included within the base price.)
Sold for $990,000
$990,000
4125 N BOULEVARD, TAMPA, FL 33603
4beds
3,222sqft
Single Family Residence
Built in 2024
8,310 Square Feet Lot
$1,088,500 Zestimate®
$307/sqft
$5,157 Estimated rent
Home value
$1,088,500
$1.01M - $1.18M
$5,157/mo
Zestimate® history
Owner options
List your home for rent
$5,157/mo
Rent Zestimate®
Find your next renter with Zillow Rental Manager. Plus, with online applications, you can quickly screen prospective tenants – for free.
$5,157/mo
Rent Zestimate®
Refinance and save
$6,915/mo
Est. payment
Refinancing to a lower rate could help reduce your monthly payments and save thousands over the life of the loan.
$6,915/mo
Est. payment
Explore your selling options
Work with a Zillow partner agent
Leverage their expertise and Zillow's premium Showcase listings to get your home seen by more buyers.
Get startedList with your own agent
Get your home in front of millions of buyers by listing it on Zillow.
Learn how to do itSell it yourself
Take full control of how buyers see your home on Zillow by listing For Sale by Owner (FSBO).
List your homeWhat's special
Zillow last checked:
Listing updated:
Listed by:
Troy Glaves 813-778-2679,
TROY GLAVES REALTY AND INVESTMENTS 813-771-9696
Bought with:
Madison Whiteman, 3537443
COMPASS FLORIDA, LLC
Source: Stellar MLS,MLS#: T3550091 Originating MLS: Suncoast Tampa
Originating MLS: Suncoast Tampa
Facts & features
Interior
Bedrooms & bathrooms
- Bedrooms: 4
- Bathrooms: 4
- Full bathrooms: 3
- 1/2 bathrooms: 1
Rooms
- Room types: Family Room, Living Room, Utility Room, Media Room
Primary bedroom
- Features: Built-In Shelving, Dual Sinks, En Suite Bathroom, Exhaust Fan, Garden Bath, Other, Split Vanities, Tub with Separate Shower Stall, Water Closet/Priv Toilet, Walk-In Closet(s)
- Level: Second
- Area: 266 Square Feet
- Dimensions: 19x14
Bedroom 2
- Features: Walk-In Closet(s)
- Level: First
- Area: 285 Square Feet
- Dimensions: 19x15
Bedroom 3
- Features: Walk-In Closet(s)
- Level: Second
- Area: 143 Square Feet
- Dimensions: 13x11
Bedroom 4
- Features: Walk-In Closet(s)
- Level: Second
- Area: 168 Square Feet
- Dimensions: 14x12
Primary bathroom
- Features: Built-In Shelving, Dual Sinks, En Suite Bathroom, Exhaust Fan, Garden Bath, Linen Closet
- Level: Second
- Area: 204 Square Feet
- Dimensions: 17x12
Bathroom 1
- Features: Other, Linen Closet
- Level: First
- Area: 72 Square Feet
- Dimensions: 12x6
Bathroom 2
- Features: Shower No Tub, Single Vanity, Linen Closet
- Level: First
- Area: 56 Square Feet
- Dimensions: 7x8
Balcony porch lanai
- Features: No Closet
- Level: First
- Area: 160 Square Feet
- Dimensions: 20x8
Balcony porch lanai
- Features: No Closet
- Level: First
- Area: 210 Square Feet
- Dimensions: 21x10
Family room
- Features: No Closet
- Level: First
- Area: 378 Square Feet
- Dimensions: 18x21
Foyer
- Features: No Closet
- Level: First
- Area: 112 Square Feet
- Dimensions: 14x8
Kitchen
- Features: Built-In Shelving, Pantry, Exhaust Fan, Walk-In Closet(s)
- Level: First
- Area: 196 Square Feet
- Dimensions: 14x14
Living room
- Features: No Closet
- Level: First
- Area: 154 Square Feet
- Dimensions: 14x11
Media room
- Features: No Closet
- Level: Second
- Area: 255 Square Feet
- Dimensions: 15x17
Heating
- Central, Electric, Exhaust Fan, Heat Pump, Zoned
Cooling
- Central Air, Zoned
Appliances
- Included: Oven, Convection Oven, Dishwasher, Disposal, Exhaust Fan, Gas Water Heater, Microwave, Range, Range Hood
- Laundry: Electric Dryer Hookup, Inside, Laundry Room
Features
- Crown Molding, Eating Space In Kitchen, High Ceilings, In Wall Pest System, Kitchen/Family Room Combo, Open Floorplan, PrimaryBedroom Upstairs, Solid Surface Counters, Split Bedroom, Walk-In Closet(s), In-Law Floorplan
- Flooring: Ceramic Tile, Laminate, Luxury Vinyl
- Doors: French Doors
- Windows: Hurricane Shutters/Windows
- Has fireplace: No
Interior area
- Total structure area: 4,084
- Total interior livable area: 3,222 sqft
Property
Parking
- Total spaces: 2
- Parking features: Driveway, Garage Door Opener, Ground Level, Other, Parking Pad
- Attached garage spaces: 2
- Has uncovered spaces: Yes
- Details: Garage Dimensions: 21x22
Features
- Levels: Two
- Stories: 2
- Patio & porch: Covered, Front Porch, Rear Porch
- Exterior features: Irrigation System, Lighting, Other, Private Mailbox, Rain Gutters, Sidewalk
- Fencing: Vinyl
Lot
- Size: 8,310 Square Feet
- Dimensions: 55' x 158'
- Features: Cleared, City Lot, In County, Landscaped, Sidewalk, Above Flood Plain
- Residential vegetation: Trees/Landscaped
Details
- Parcel number: A012918C9N00000000011.0
- Zoning: SH-RS
- Special conditions: None
Construction
Type & style
- Home type: SingleFamily
- Architectural style: Craftsman
- Property subtype: Single Family Residence
- Attached to another structure: Yes
Materials
- Block, Stucco, Wood Frame (FSC Certified)
- Foundation: Slab, Stem Wall
- Roof: Shingle
Condition
- Under Construction
- New construction: Yes
- Year built: 2024
Details
- Builder model: Craftsman III
- Builder name: R. Shimberg Homes Inc.
- Warranty included: Yes
Utilities & green energy
- Sewer: Public Sewer
- Water: None
- Utilities for property: Electricity Available, Electricity Connected, Natural Gas Available, Natural Gas Connected, Sewer Available, Sewer Connected, Underground Utilities, Water Available, Water Connected
Community & HOA
Community
- Features: Deed Restrictions, Sidewalks
- Security: Security Fencing/Lighting/Alarms, Security System, Security System Owned, Smoke Detector(s)
- Pet fee: $0 monthly
- Subdivision: CLEARFIELD CROSSINGS
HOA
- Has HOA: Yes
- Services included: None
- HOA fee: $50 monthly
- HOA name: Melissa Bailey
- HOA phone: 813-930-2900
Location
- Region: Tampa
Financial & listing details
- Price per square foot: $307/sqft
- Annual tax amount: $153
- Date on market: 9/11/2024
- Cumulative days on market: 3 days
- Listing terms: Cash,Conventional,VA Loan
- Ownership: Fee Simple
- Total actual rent: 0
- Electric utility on property: Yes
- Road surface type: Paved, Asphalt
Price history
| Date | Event | Price |
|---|---|---|
| 11/1/2024 | Sold | $990,000+0%$307/sqft |
Source:  Stellar MLS #T3550091 Report a problem Stellar MLS #T3550091 Report a problem | ||
| 9/14/2024 | Pending sale | $989,990$307/sqft |
Source: Stellar MLS #T3550091 Report a problem | ||
| 9/11/2024 | Listed for sale | $989,990$307/sqft |
Source: Stellar MLS #T3550091 Report a problem | ||
Public tax history
Tax history is unavailable.
Neighborhood: South Seminole Heights
Nearby homes
- $990,000-- bd3 ba3.1k sqft4125 North Blvd, Tampa, FL 33603Sold
- $967,300-- bd-- ba-- sqft4123 North Blvd, Tampa, FL 33603Sold
- $--2.33 acres4207 N Blvd, Tampa, FL 33603Off Market

- $810,0004 bd3 ba2.2k sqft610 W Chelsea St, Tampa, FL 33603Sold
- $1,029,4004 bd4 ba2.8k sqft612 W Chelsea St, Tampa, FL 33603Off Market
- $105,687-- bd-- ba-- sqft4121 North Blvd, Tampa, FL 33603Off Market
- $1,425,0004 bd4 ba3.3k sqft4208 N Clearfield Ave, Tampa, FL 33603For Sale
- $1,028,300-- bd3 ba3.2k sqft4206 N Clearfield Ave, Tampa, FL 33603Sold
Nearby schools
GreatSchools rating
- 6/10Broward Elementary SchoolGrades: PK-5Distance: 0.3 mi
- 2/10Memorial Middle SchoolGrades: 6-8Distance: 0.6 mi
- 3/10Hillsborough High SchoolGrades: PK,9-12Distance: 0.8 mi
Schools provided by the listing agent
- Elementary: Broward-HB
- Middle: Memorial-HB
- High: Hillsborough-HB
Source: Stellar MLS. This data may not be complete. We recommend contacting the local school district to confirm school assignments for this home.
Get a cash offer in 3 minutes
Find out how much your home could sell for in as little as 3 minutes with a no-obligation cash offer.
Estimated market value
$1,088,500
Get a cash offer in 3 minutes
Find out how much your home could sell for in as little as 3 minutes with a no-obligation cash offer.
Estimated market value
$1,088,500
- Florida
- Hillsborough County
- Tampa
- 33603
- South Seminole Heights
- 4125 N BOULEVARD
