Built in 2024, this beautifully designed Craftsman-style home offers modern construction, thoughtful design, and an unbeatable location in the heart of Seminole Heights. Featuring 4 bedrooms, 3 bathrooms, and approximately 2,200 sq ft, this two-story residence blends timeless architecture with contemporary upgrades. Inside, you’ll find volume ceilings, an open-concept great room, and a spacious kitchen designed for entertaining, complete with quartz countertops, a large center island, 42” maple cabinets, and stainless steel appliances. The flexible first-floor bedroom with a full bathroom located just across the hall makes an ideal guest suite, private office, or multi-generational living space, offering comfort and privacy for visitors. Upstairs, the primary suite offers a peaceful retreat with a walk-in closet, dual vanities, and a large walk-in shower, while two additional bedrooms, another full bath, and a second-floor laundry room provide convenience and functionality. Enjoy Florida living year-round on the covered rear lanai overlooking the spacious backyard, with room to add a pool. Located in one of Tampa’s most vibrant neighborhoods, this home is just minutes from Downtown Tampa, Armature Works, and the Riverwalk, with quick access to I-275 and major commuter routes. The property is also within walking distance to Reed Park and Rivercrest Park, where residents enjoy riverfront views, playgrounds, green space, and kayak access to the Hillsborough River. Living in Seminole Heights means being surrounded by some of Tampa’s most beloved local coffee shops, restaurants, breweries, and boutiques, all just a short bike ride or drive away. With newer construction, a prime central location, and the character Seminole Heights is known for, this home offers the perfect blend of lifestyle and convenience.
Sold for $810,000
$810,000
610 W CHELSEA STREET, TAMPA, FL 33603
4beds
2,200sqft
Single Family Residence
Built in 2024
5,761 Square Feet Lot
$810,700 Zestimate®
$368/sqft
$3,694 Estimated rent
Home value
$810,700
$754,000 - $876,000
$3,694/mo
Zestimate® history
Owner options
List your home for rent
$3,694/mo
Rent Zestimate®
Find your next renter with Zillow Rental Manager. Plus, with online applications, you can quickly screen prospective tenants – for free.
$3,694/mo
Rent Zestimate®
Refinance and save
$5,667/mo
Est. payment
Refinancing to a lower rate could help reduce your monthly payments and save thousands over the life of the loan.
$5,667/mo
Est. payment
Explore your selling options
Work with a Zillow partner agent
Leverage their expertise and Zillow's premium Showcase listings to get your home seen by more buyers.
Get startedList with your own agent
Get your home in front of millions of buyers by listing it on Zillow.
Learn how to do itSell it yourself
Take full control of how buyers see your home on Zillow by listing For Sale by Owner (FSBO).
List your homeWhat's special
Large center islandTwo additional bedroomsSecond-floor laundry roomQuartz countertopsSpacious backyardVolume ceilingsOpen-concept great room
Zillow last checked:
Listing updated:
Listed by:
Joanne Kelley 978-855-0292,
COLDWELL BANKER REALTY 813-977-3500,
Tyan Long, LLC 813-857-6993,
COLDWELL BANKER REALTY
Bought with:
Non-Member Agent
STELLAR NON-MEMBER OFFICE
Source: Stellar MLS,MLS#: TB8486827 Originating MLS: Suncoast Tampa
Originating MLS: Suncoast Tampa
Facts & features
Interior
Bedrooms & bathrooms
- Bedrooms: 4
- Bathrooms: 3
- Full bathrooms: 3
Rooms
- Room types: Great Room, Utility Room
Primary bedroom
- Features: Shower No Tub, Walk-In Closet(s)
- Level: Second
- Area: 210 Square Feet
- Dimensions: 14x15
Bedroom 2
- Features: Built-in Closet
- Level: Second
- Area: 132 Square Feet
- Dimensions: 12x11
Bedroom 3
- Features: Built-in Closet
- Level: Second
- Area: 144 Square Feet
- Dimensions: 12x12
Bathroom 2
- Features: Exhaust Fan, Single Vanity, Tub With Shower, Linen Closet
- Level: Second
- Area: 55 Square Feet
- Dimensions: 11x5
Bathroom 3
- Features: Exhaust Fan, Single Vanity, Tub With Shower, Linen Closet
- Level: First
- Area: 54 Square Feet
- Dimensions: 6x9
Balcony porch lanai
- Level: First
- Area: 240 Square Feet
- Dimensions: 30x8
Balcony porch lanai
- Features: No Closet
- Level: First
- Area: 120 Square Feet
- Dimensions: 15x8
Den
- Features: Storage Closet
- Level: First
- Area: 169 Square Feet
- Dimensions: 13x13
Dining room
- Features: No Closet
- Level: First
- Area: 132 Square Feet
- Dimensions: 12x11
Foyer
- Level: First
- Area: 70 Square Feet
- Dimensions: 5x14
Great room
- Features: No Closet
- Level: First
- Area: 378 Square Feet
- Dimensions: 21x18
Kitchen
- Features: Pantry, Kitchen Island, Walk-In Closet(s)
- Level: First
- Area: 143 Square Feet
- Dimensions: 11x13
Laundry
- Features: Other, No Closet
- Level: Second
- Area: 49 Square Feet
- Dimensions: 7x7
Heating
- Central, Electric, Exhaust Fan, Heat Pump, Zoned
Cooling
- Central Air, Zoned
Appliances
- Included: Dishwasher, Disposal, Gas Water Heater, Microwave, Tankless Water Heater
- Laundry: Electric Dryer Hookup, Inside, Laundry Room, Upper Level, Washer Hookup
Features
- Crown Molding, Eating Space In Kitchen, In Wall Pest System, Kitchen/Family Room Combo, Open Floorplan, PrimaryBedroom Upstairs, Solid Surface Counters, Split Bedroom, Thermostat, Tray Ceiling(s), Walk-In Closet(s)
- Flooring: Ceramic Tile, Laminate, Luxury Vinyl, Tile
- Windows: Hurricane Shutters, Hurricane Shutters/Windows
- Has fireplace: No
Interior area
- Total structure area: 2,807
- Total interior livable area: 2,200 sqft
Property
Parking
- Total spaces: 2
- Parking features: Covered, Driveway, On Street, Portico
- Carport spaces: 2
- Has uncovered spaces: Yes
Features
- Levels: Two
- Stories: 2
- Patio & porch: Covered, Front Porch, Porch, Rear Porch
- Exterior features: Irrigation System, Private Mailbox, Rain Gutters, Sidewalk
- Fencing: Vinyl
Lot
- Size: 5,761 Square Feet
- Dimensions: 51.5 x 111.86
- Features: Cleared, In County, Landscaped, Sidewalk, Above Flood Plain
- Residential vegetation: Trees/Landscaped
Details
- Parcel number: A012918C9N00000000009.0
- Zoning: SH-RS
- Special conditions: None
Construction
Type & style
- Home type: SingleFamily
- Architectural style: Craftsman,Elevated
- Property subtype: Single Family Residence
Materials
- Block, Stucco, Wood Frame
- Foundation: Slab, Stem Wall
- Roof: Shingle
Condition
- Completed
- New construction: No
- Year built: 2024
Details
- Builder model: Craftsman II
- Builder name: R. Shimberg Homes Inc.
Utilities & green energy
- Sewer: Public Sewer
- Water: None
- Utilities for property: BB/HS Internet Available, Cable Available, Electricity Available, Electricity Connected, Natural Gas Available, Natural Gas Connected, Public, Sewer Available, Sewer Connected, Street Lights, Underground Utilities, Water Available, Water Connected
Community & HOA
Community
- Features: Deed Restrictions, Sidewalks
- Security: Fire Alarm, Security System, Security System Owned, Smoke Detector(s)
- Pet fee: $0 monthly
- Subdivision: CLEARFIELD CROSSINGS
HOA
- Has HOA: Yes
- HOA fee: $50 monthly
- HOA name: R. Shimberg Homes Inc.
- HOA phone: 813-930-2900
Location
- Region: Tampa
Financial & listing details
- Price per square foot: $368/sqft
- Tax assessed value: $579,170
- Annual tax amount: $11,197
- Date on market: 3/15/2026
- Cumulative days on market: 28 days
- Listing terms: Cash,Conventional,FHA,VA Loan
- Ownership: Fee Simple
- Total actual rent: 0
- Electric utility on property: Yes
- Road surface type: Paved, Asphalt
Price history
| Date | Event | Price |
|---|---|---|
| 5/26/2026 | Sold | $810,000-1.7%$368/sqft |
Source:  Stellar MLS #TB8486827 Report a problem Stellar MLS #TB8486827 Report a problem | ||
| 4/15/2026 | Pending sale | $824,000$375/sqft |
Source: Stellar MLS #TB8486827 Report a problem | ||
| 3/15/2026 | Listed for sale | $824,000+5.6%$375/sqft |
Source: Stellar MLS #TB8486827 Report a problem | ||
| 7/9/2024 | Sold | $780,000+0%$355/sqft |
Source: Stellar MLS #T3527676 Report a problem | ||
| 6/14/2024 | Pending sale | $779,990$355/sqft |
Source: Stellar MLS #T3527676 Report a problem | ||
| 5/22/2024 | Listed for sale | $779,990$355/sqft |
Source: Stellar MLS #T3527676 Report a problem | ||
Public tax history
| Year | Property taxes | Tax assessment |
|---|---|---|
| 2025 | $11,664 +644.5% | $579,170 +604% |
| 2024 | $1,567 +1314.8% | $82,272 +1326.1% |
| 2023 | $111 | $5,769 |
Find assessor info on the county website
Neighborhood: South Seminole Heights
Nearby homes
- $1,029,4004 bd4 ba2.8k sqft612 W Chelsea St, Tampa, FL 33603Off Market
- $990,0004 bd4 ba3.2k sqft4125 N Blvd, Tampa, FL 33603Sold
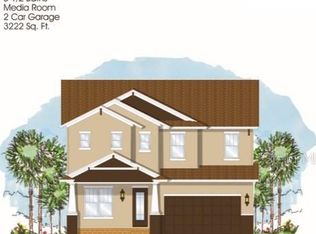
- $990,000-- bd3 ba3.1k sqft4125 North Blvd, Tampa, FL 33603Sold
- $--2.33 acres4207 N Blvd, Tampa, FL 33603Off Market

- $431,5003 bd2 ba1.6k sqft4401 N Blvd, Tampa, FL 33603Off Market
- $967,300-- bd-- ba-- sqft4123 North Blvd, Tampa, FL 33603Sold
- $297,7002 bd1 ba836 sqft607 W Chelsea St, Tampa, FL 33603Off Market
- $1,425,0004 bd4 ba3.3k sqft4208 N Clearfield Ave, Tampa, FL 33603For Sale
Nearby schools
GreatSchools rating
- 6/10Broward Elementary SchoolGrades: PK-5Distance: 0.3 mi
- 2/10Memorial Middle SchoolGrades: 6-8Distance: 0.6 mi
- 3/10Hillsborough High SchoolGrades: PK,9-12Distance: 0.8 mi
Schools provided by the listing agent
- Elementary: Broward-HB
- Middle: Memorial-HB
- High: Hillsborough-HB
Source: Stellar MLS. This data may not be complete. We recommend contacting the local school district to confirm school assignments for this home.
Get a cash offer in 3 minutes
Find out how much your home could sell for in as little as 3 minutes with a no-obligation cash offer.
Estimated market value
$810,700
Get a cash offer in 3 minutes
Find out how much your home could sell for in as little as 3 minutes with a no-obligation cash offer.
Estimated market value
$810,700
- Florida
- Hillsborough County
- Tampa
- 33603
- South Seminole Heights
- 610 W CHELSEA STREET
