The ideal, move in ready two bedroom. This lovely and well maintained home features hardwood floors in the living areas, crown molding, high ceilings and lots of natural light. The open concept kitchen has 42" cabinetry, ss appliances, granite counters, and breakfast bar. The living and dining area is anchored by a gas fireplace and offers a wonderful floorplan for entertaining. Spacious primary suite easily accommodates a king sized bed and boasts two custom organized walk in closets and an ensuite bath featuring dual vanity, Jacuzzi tub, and walk in shower with custom tile surround. Spacious 2nd bedroom makes a perfect home office and features another customized closet.There is a lovely private deck, as well a large and well appointed common deck for hosting larger gatherings. All of this plus abundant storage, in unit laundry and garage parking included! Located in Buena Park on a quiet tree lined street just blocks from the Sheridan Red Line, and a short walk to Wrigley Field, the lakefront, restaurants & nightlife, Whole Foods and more! Please note the unit is currently tenant occupied until July 31,2023, though tenants may move sooner. Showing times are currently limited to Wednesday and Thursdays 4:30 p.m to 6:30 p.m. and Saturdays 1:30 p.m. to 4:30 p.m.
Closed
$441,000
4125 N Kenmore Ave APT 2N, Chicago, IL 60613
2beds
--sqft
Condominium, Single Family Residence
Built in 2006
-- sqft lot
$561,800 Zestimate®
$--/sqft
$3,177 Estimated rent
Home value
$561,800
$528,000 - $596,000
$3,177/mo
Zestimate® history
Owner options
List your home for rent
$3,177/mo
Rent Zestimate®
Find your next renter with Zillow Rental Manager. Plus, with online applications, you can quickly screen prospective tenants – for free.
$3,177/mo
Rent Zestimate®
Refinance and save
$3,328/mo
Est. payment
Refinancing to a lower rate could help reduce your monthly payments and save thousands over the life of the loan.
$3,328/mo
Est. payment
Explore your selling options
Work with a Zillow partner agent
Leverage their expertise and Zillow's premium Showcase listings to get your home seen by more buyers.
Get startedList with your own agent
Get your home in front of millions of buyers by listing it on Zillow.
Learn how to do itSell it yourself
Take full control of how buyers see your home on Zillow by listing For Sale by Owner (FSBO).
List your homeWhat's special
Zillow last checked:
Listing updated:
Listed by:
Joanne DeSanctis 773-758-1986,
Dream Town Real Estate
Bought with:
Lucas Baker
@properties Christie's International Real Estate
Source: MRED as distributed by MLS GRID,MLS#: 11782708
Facts & features
Interior
Bedrooms & bathrooms
- Bedrooms: 2
- Bathrooms: 2
- Full bathrooms: 2
Rooms
- Room types: No additional rooms
Primary bedroom
- Features: Flooring (Carpet), Window Treatments (Shades), Bathroom (Full)
- Level: Main
- Area: 195 Square Feet
- Dimensions: 15X13
Bedroom 2
- Features: Flooring (Carpet), Window Treatments (Blinds)
- Level: Main
- Area: 120 Square Feet
- Dimensions: 12X10
Dining room
- Features: Flooring (Hardwood), Window Treatments (Blinds)
- Level: Main
- Dimensions: COMBO
Kitchen
- Features: Kitchen (Eating Area-Breakfast Bar, Pantry-Closet), Flooring (Hardwood), Window Treatments (Blinds)
- Level: Main
- Area: 110 Square Feet
- Dimensions: 11X10
Living room
- Features: Flooring (Hardwood), Window Treatments (Blinds)
- Level: Main
- Area: 300 Square Feet
- Dimensions: 20X15
Heating
- Natural Gas, Forced Air
Cooling
- Central Air
Appliances
- Included: Range, Microwave, Dishwasher, Refrigerator, Washer, Dryer, Disposal, Humidifier
- Laundry: Main Level, In Unit
Features
- Storage
- Flooring: Hardwood
- Basement: None
- Number of fireplaces: 1
- Fireplace features: Wood Burning, Gas Starter, Living Room
Interior area
- Total structure area: 0
Property
Parking
- Total spaces: 1
- Parking features: Garage Door Opener, On Site, Detached, Garage
- Garage spaces: 1
- Has uncovered spaces: Yes
Accessibility
- Accessibility features: No Disability Access
Features
- Patio & porch: Deck, Porch
Details
- Parcel number: 14174040661004
- Special conditions: None
- Other equipment: TV-Cable, Intercom, Ceiling Fan(s)
Construction
Type & style
- Home type: Condo
- Property subtype: Condominium, Single Family Residence
Materials
- Brick, Limestone
- Foundation: Concrete Perimeter
- Roof: Rubber
Condition
- New construction: No
- Year built: 2006
Utilities & green energy
- Sewer: Public Sewer
- Water: Lake Michigan
Community & HOA
Community
- Security: Security System
HOA
- Has HOA: Yes
- Services included: Water, Insurance, Exterior Maintenance, Lawn Care, Scavenger
- HOA fee: $215 monthly
Location
- Region: Chicago
Financial & listing details
- Tax assessed value: $415,910
- Annual tax amount: $6,167
- Date on market: 8/6/2023
- Listing terms: Conventional
- Ownership: Condo
Price history
| Date | Event | Price |
|---|---|---|
| 8/4/2023 | Sold | $441,000+35.3% |
Source:  MRED as distributed by MLS GRID #11782708 Report a problem MRED as distributed by MLS GRID #11782708 Report a problem | ||
| 2/27/2021 | Listing removed | -- |
Source: Owner Report a problem | ||
| 7/7/2020 | Listing removed | $2,350 |
Source: Owner Report a problem | ||
| 6/7/2020 | Listed for rent | $2,350 |
Source: Owner Report a problem | ||
| 12/3/2014 | Sold | $326,000-5.5% |
Source: MRED as distributed by MLS GRID #08754838 Report a problem | ||
| 11/4/2014 | Pending sale | $345,000 |
Source: Berkshire Hathaway HomeServices KoenigRubloff Realty Group #08754838 Report a problem | ||
| 10/25/2014 | Price change | $345,000-1.3% |
Source: Berkshire Hathaway HomeServices KoenigRubloff Realty Group #08754838 Report a problem | ||
| 8/16/2014 | Price change | $349,500-4.2% |
Source: Berkshire Hathaway HomeServices KoenigRubloff Realty Group #08754838 Report a problem | ||
| 6/15/2014 | Price change | $365,000-2.7% |
Source: Berkshire Hathaway HomeServices KoenigRubloff Realty Group #08754838 Report a problem | ||
| 5/15/2014 | Price change | $375,000-1.3% |
Source: Berkshire Hathaway HomeServices KoenigRubloff Realty Group #08585311 Report a problem | ||
| 4/15/2014 | Listed for sale | $380,000-6.2% |
Source: Berkshire Hathaway HomeServices KoenigRubloff #08585311 Report a problem | ||
| 7/11/2007 | Sold | $405,000 |
Source: Public Record Report a problem | ||
Public tax history
| Year | Property taxes | Tax assessment |
|---|---|---|
| 2024 | -- | $41,591 +22.3% |
| 2023 | $6,474 +2.9% | $33,999 |
| 2022 | $6,290 +2% | $33,999 |
| 2021 | $6,167 -16.8% | $33,999 -6.5% |
| 2020 | $7,412 -0.4% | $36,373 -10.1% |
| 2019 | $7,443 +1.7% | $40,476 |
| 2018 | $7,317 +8.2% | $40,476 +16.4% |
| 2017 | $6,759 +4.6% | $34,774 |
| 2016 | $6,465 +1.5% | $34,774 |
| 2015 | $6,372 +26.2% | $34,774 +16.8% |
| 2014 | $5,049 -6.8% | $29,784 |
| 2013 | $5,417 +1.4% | $29,784 |
| 2012 | $5,345 -2.3% | $29,784 -11.8% |
| 2011 | $5,472 -0.4% | $33,770 |
| 2010 | $5,495 +4.4% | $33,770 |
| 2009 | $5,266 -1.8% | $33,770 -9.7% |
| 2008 | $5,363 +1% | $37,388 |
| 2007 | $5,310 | $37,388 |
Find assessor info on the county website
Neighborhood: Uptown
Nearby homes
- $585,9002 bd2 ba1.4k sqft4125 N Kenmore Ave APT 1S, Chicago, IL 60613Off Market
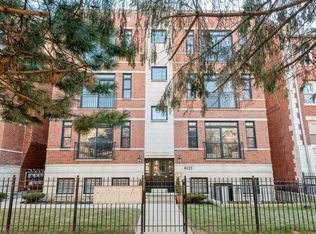
- $534,0002 bd2 ba11k sqft4125 N Kenmore Ave APT G, Chicago, IL 60613Off Market

- $604,8002 bd2 ba1.5k sqft4125 N Kenmore Ave APT 3S, Chicago, IL 60613Off Market
- $598,2002 bd2 ba11k sqft4125 N Kenmore Ave APT 2S, Chicago, IL 60613Off Market

- $874,1003 bd3 ba2.4k sqft4125 N Kenmore Ave APT 1N, Chicago, IL 60613Off Market
- $--2 bd2 ba1.4k sqft4125 N Kenmore Ave APT 3, Chicago, IL 60613Off Market
- $429,7002 bd2 ba-- sqft4125 N Kenmore Ave #F, Chicago, IL 60613Off Market
- $588,4002 bd2 ba1.4k sqft4125 N Kenmore Ave APT 3N, Chicago, IL 60613Off Market
Nearby schools
GreatSchools rating
- 5/10Brennemann Elementary SchoolGrades: PK-8Distance: 0.4 mi
- 3/10Senn High SchoolGrades: 9-12Distance: 2.3 mi
Schools provided by the listing agent
- District: 299
Source: MRED as distributed by MLS GRID. This data may not be complete. We recommend contacting the local school district to confirm school assignments for this home.
Get a cash offer in 3 minutes
Find out how much your home could sell for in as little as 3 minutes with a no-obligation cash offer.
Estimated market value
$561,800
Get a cash offer in 3 minutes
Find out how much your home could sell for in as little as 3 minutes with a no-obligation cash offer.
Estimated market value
$561,800
- Illinois
- Cook County
- Chicago
- 60613
- Uptown
- 4125 N Kenmore Ave Apartment 2N
Nearby cities
Nearby neighborhoods
Nearby zip codes
Other Chicago Topics
