Skip main navigation
Off market
  • $588,400

    4125 N Kenmore Ave APT 3N, Chicago, IL 60613

    2beds
    1,450sqft
    Condo
    Built in 2006
    -- sqft lot
    $588,400 Zestimate®
    $406/sqft
    $3,815 Estimated rent

    Home value

    $588,400

    $559,000 - $618,000

    $3,815/mo

    Zestimate® history
    Loading
    Loading...

    Owner options

    List your home for rent

    $3,815/mo

    Rent Zestimate®

    Find your next renter with Zillow Rental Manager. Plus, with online applications, you can quickly screen prospective tenants – for free.

    Learn more

    $3,815/mo

    Rent Zestimate®

    Refinance and save

    $3,628/mo

    Est. payment

    Refinancing to a lower rate could help reduce your monthly payments and save thousands over the life of the loan.

    See today's rates

    $3,628/mo

    Est. payment

    Explore your selling options

    Work with a Zillow partner agent

    Leverage their expertise and Zillow's premium Showcase listings to get your home seen by more buyers.

    Get started

    List with your own agent

    Get your home in front of millions of buyers by listing it on Zillow.

    Learn how to do it

    Sell it yourself

    Take full control of how buyers see your home on Zillow by listing For Sale by Owner (FSBO).

    List your home

    What's special

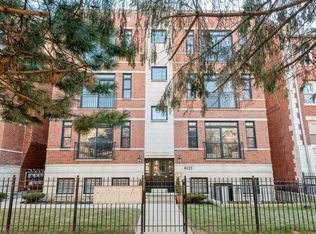
    This third-floor (top floor) condo is an oversized, 1,450 sq. ft. 2 bedroom/2 bath unit with tall ceilings and high-end finishes. The condo features Brazilian cherry flooring throughout with carpeted bedrooms. The Living Room features crown moulding finishes, Juliet balcony, and a gas-burning fireplace with stone surround and custom hand-built wood mantel. The Kitchen includes GE Profile stainless steel appliances, custom-built cherry wood cabinets, granite countertops, and crown moulding. The Guest Bathroom and Master Bathroom feature stain nickel bathroom finishes, granite countertops, and granite tile floors. The Master Bathroom also includes an oversized steam shower, separate Jacoozi (R) jet bathtub, and large, double bowl vanity. The Master Bedroom features a sliding door to the unit's back wood deck/porch that can be used for outdoor seating, a grill, or garden. All of the unit's closets are outfitted with premium closet organization by California Closets (R), including the double-door Kitchen pantry, the double-door 2nd Bedroom closet, and each of the Master Bedroom's his & her's closets. The unit also includes a separate in-unit laundry room/closet with washer & dryer. Additionally, the condo includes a separate storage room located in the building's basement and a reserved parking space in the building's detached garage. The building is located on an extra-long lot on a pretty stretch of Kenmore Avenue just steps from the Lake, Wrigley Field, the L, and Southport Corridor. The building features a common-area deck above the garage on the east side of the property, and the front and back yards provide extra space for outdoor activities. Bulit in 2006, the building's features full masonry construction with a brick and limestone exterior on all four sides (no split-face block). Each unit was built using extensive soundproofing, quality building materials, and high efficiency mechanicals.

    This property is off market, which means it's not currently listed for sale or rent on Zillow. This may be different from what's available on other websites or public sources.

    Facts & features

    Interior

    Bedrooms & bathrooms
    • Bedrooms: 2
    • Bathrooms: 2
    • Full bathrooms: 2
    Heating
    • Forced air, Gas
    Cooling
    • Central
    Appliances
    • Included: Dishwasher, Dryer, Freezer, Garbage disposal, Microwave, Range / Oven, Refrigerator, Washer
    Features
    • Flooring: Hardwood
    • Basement: None
    • Has fireplace: Yes
    Interior area
    • Total interior livable area: 1,450 sqft

    Property

    Parking
    • Total spaces: 1
    • Parking features: Garage - Detached
    Features
    • Exterior features: Brick
    Lot
    • Size: 7,500 Square Feet
    Details
    • Parcel number: 14174040661006

    Construction

    Type & style
    • Home type: Condo
    Materials
    • Roof: Asphalt
    Condition
    • Year built: 2006

    Community & HOA

    HOA
    • Has HOA: Yes
    • HOA fee: $165 monthly
    Location
    • Region: Chicago

    Financial & listing details

    • Price per square foot: $406/sqft
    • Tax assessed value: $415,910

    Price history

    DateEventPrice
    4/28/2022Sold$465,000+1.1%$321/sqft
    Source: MRED as distributed by MLS GRID #11359632 Report a problem
    4/21/2022Pending sale$459,900$317/sqft
    Source: MRED as distributed by MLS GRID #11359632 Report a problem
    4/4/2022Contingent$459,900$317/sqft
    Source: MRED as distributed by MLS GRID #11359632 Report a problem
    3/31/2022Listed for sale$459,900+13.6%$317/sqft
    Source: MRED as distributed by MLS GRID #11359632 Report a problem
    1/14/2019Sold$405,000+8.6%$279/sqft
    Source: MRED as distributed by MLS GRID #10131543 Report a problem
    5/23/2013Sold$373,000-0.5%$257/sqft
    Source: Public Record Report a problem
    3/8/2013Listed for sale$374,900-10.1%$259/sqft
    Source: @properties #08286150 Report a problem
    7/19/2007Sold$417,000$288/sqft
    Source: Public Record Report a problem

    Public tax history

    YearProperty taxesTax assessment
    2024-- $41,591 +22.3%
    2023$7,173 +2.6%$33,999
    2022$6,993 +13.4%$33,999
    2021$6,167 -23.9%$33,999 -6.5%
    2020$8,103 +8.9%$36,373 -10.1%
    2019$7,443 +1.7%$40,476
    2018$7,317 +8.2%$40,476 +16.4%
    2017$6,759 +4.6%$34,774
    2016$6,465 +9.7%$34,774
    2015$5,891 +16.7%$34,774 +16.8%
    2014$5,049 +2.2%$29,784
    2013$4,939 +0.9%$29,784
    2012$4,897 -4.8%$29,784 -11.8%
    2011$5,145 -1%$33,770
    2010$5,199 +4.2%$33,770
    2009$4,988 -2.2%$33,770 -9.7%
    2008$5,098 -4%$37,388
    2007$5,310 $37,388
    Find assessor info on the county website

    Neighborhood: Uptown

    Nearby schools

    GreatSchools rating
    Schools provided by the listing agent
    • Elementary: Brennemann Elementary School
    • Middle: Uplift Community High School
    • High: Lake View High School
    • District: City of Chicago School District 299

    Source: The MLS. This data may not be complete. We recommend contacting the local school district to confirm school assignments for this home.

    Get a cash offer in 3 minutes
    Find out how much your home could sell for in as little as 3 minutes with a no-obligation cash offer.
    Estimated market value
    $588,400
    Get a cash offer in 3 minutes
    Find out how much your home could sell for in as little as 3 minutes with a no-obligation cash offer.
    Estimated market value
    $588,400