Skip main navigation
Off market
  • Price Unknown

    4125 N Kenmore Ave APT 3, Chicago, IL 60613

    2beds
    1,450sqft
    Apartment
    Built in 2006
    -- sqft lot
    $-- Zestimate®
    $--/sqft
    $2,272 Estimated rent

    Home value

    Not available

    Estimated sales range

    Not available

    $2,272/mo

    Zestimate® history
    Loading
    Loading...

    Owner options

    List your home for rent

    $2,272/mo

    Rent Zestimate®

    Find your next renter with Zillow Rental Manager. Plus, with online applications, you can quickly screen prospective tenants – for free.

    Learn more

    $2,272/mo

    Rent Zestimate®

    Refinance and save

    Refinancing to a lower rate could help reduce your monthly payments and save thousands over the life of the loan.

    See today's rates

    Explore your selling options

    Work with a Zillow partner agent

    Leverage their expertise and Zillow's premium Showcase listings to get your home seen by more buyers.

    Get started

    List with your own agent

    Get your home in front of millions of buyers by listing it on Zillow.

    Learn how to do it

    Sell it yourself

    Take full control of how buyers see your home on Zillow by listing For Sale by Owner (FSBO).

    List your home

    What's special

    Crown molding throughoutBrazilian cherry hardwood floorsSurround soundPrivate deckHigh-end window treatmentsGarage parking includedLarge pantry

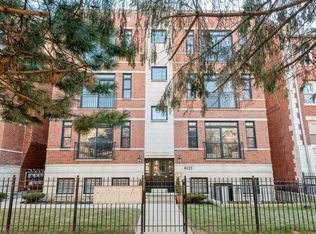
    PRIME Top Floor Condo in Buena Park/Lakeview - Walk to Wrigley! Bright top floor 2 bedroom/2 bath condo in newer 7-unit building. Top of the line finishes, Brazilian cherry hardwood floors, 12-foot ceilings and crown molding throughout. Garage parking included. Steps to the Lake, Wrigley and Southport Corridor. $3,200 / month Living/Dining Room -Bright open floor plan - Brazilian cherry floors - Flat-screen television mount - Surround sound - Multi-Room Audio System/Speakers - Granite Fireplace (gas starter) - Ceiling fan - High-end window treatments - CAT5 Wired Kitchen - Granite countertops - Stainless steel appliances (Refrigerator, microwave, stovetop, oven, dishwasher) - Floor to ceiling cherry cabinets w/under mount lights and glass mullions - Pendant lights - Large pantry Master Suite - Large Master suite - Two large walk-in custom closets - Private deck - Ceiling fan - High-end window treatments - Multi-Room Audio System/Speakers - CAT5 Wired Master Bath - Jacuzzi tub - Dual vanity sinks - Steam shower with Aromatherapy - Multi-Room Audio System/Speakers 2nd Bedroom - Custom closet - High-end window treatments - Ceiling fan - Multi-Room Audio System/Speakers - CAT5 Wired Second Bath - Slate flooring and tub surround - Linen closet Laundry - In unit Washer and Dryer Tech/Audio - CAT 5 wired throughout - Security system - Surround Sound in living room - Multi-Room Audio System/Speakers - Intercom Outdoor Space #1 - Private - Private, top floor deck with gas grill hook-up, water and electric Outdoor Space #2 - Shared - Large communal deck with lounge chairs, table, chairs, umbrella, etc. Storage Unit - Private storage unit in the basement Garage - Private, enclosed garage parking included Walk to- Buena Circle Park - 2 minutes Challenger Dog Park - 2 minutes Sheridan Red Line Station- 5 minutes Jewel-Oslo - 5 minutes Lakeshore Path - 10 minutes Wrigley Field - 10 minutes Target - 10 minutes Southport Corridor - 15 minutes Whole Foods - 15 minutes **Owner is a licensed Illinois real estate broker**

    This property is off market, which means it's not currently listed for sale or rent on Zillow. This may be different from what's available on other websites or public sources.
    Zillow last checked:

    Listing updated:

    Source: Zillow Rentals

    Facts & features

    Interior

    Bedrooms & bathrooms
    • Bedrooms: 2
    • Bathrooms: 2
    • Full bathrooms: 2
    Rooms
    • Room types: Dining Room, Master Bath
    Heating
    • Fireplace
    Cooling
    • Ceiling Fan
    Appliances
    • Included: Dishwasher, Disposal, Dryer, Microwave, Range Oven, Refrigerator, Washer
    • Laundry: In Unit
    Features
    • Ceiling Fan(s), Sauna, Storage, Walk-In Closet(s), Wired for Data
    • Flooring: Hardwood
    • Has fireplace: Yes
    Interior area
    • Total interior livable area: 1,450 sqft

    Property

    Parking
    • Details: Contact manager
    Features
    • Exterior features: Balcony, Granite countertop, High-speed Internet Ready, Jacuzzi / Whirlpool, Lawn, Living room, Secured entry, Stainless steel appliances
    • Spa features: Jetted Bathtub, Sauna
    • Fencing: Fenced Yard
    Lot
    • Features: Near Public Transit
    Details
    • Other equipment: Intercom

    Construction

    Type & style
    • Home type: Apartment
    • Property subtype: Apartment
    Condition
    • Year built: 2006

    Utilities & green energy

    • Utilities for property: Cable Available

    Community & HOA

    Community
    • Features: Gated
    • Security: Security System
    • Deposit fee: $3,200
    HOA
    • Amenities included: Sauna
    Location
    • Region: Chicago

    Financial & listing details

    • Date on market: 5/8/2026
    • Date available: 07/01/2026
    • Lease term: 1 Year

    Price history

    DateEventPrice
    5/14/2026Listing removed$3,200$2/sqft
    Source: Zillow Rentals Report a problem
    5/9/2026Listed for rent$3,200$2/sqft
    Source: Zillow Rentals Report a problem

    Public tax history

    Tax history is unavailable.

    Neighborhood: Uptown

    Nearby schools

    GreatSchools rating