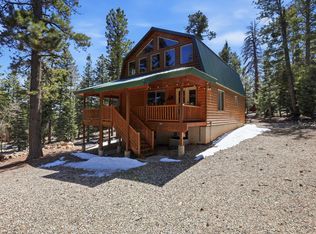
Duck Creek Mountain Cabin. Located just moments from Duck Creek Village, this spacious mountain cabin offers a rare mix of convenience, comfort, and proven rental appeal. Set on 1.02 acres, the cabin features 5 bedrooms, 3 bathrooms, 2,477 sq ft, and a three-level layout with a finished walkout basement, loft space, and attached garage.The main living area feels warm and inviting with vaulted ceilings, large windows, a wood fireplace, and an open flow between the living room, dining area, and kitchen. Multiple bedrooms and gathering areas create room for guests to spread out, while the lower level adds flexibility with additional sleeping space, laundry, and a kitchenette area.This cabin has been a successful rental property, and vacation rentals are allowed. Outdoor spaces include open decks, a fire pit area, mountain views, mature trees, partial landscaping, and year-round access. City water, municipal power, propane heat, septic, a metal roof, and a stem wall foundation add practical value.Enjoy close access to Duck Creek shops, restaurants, and services, with Dixie National Forest, alpine lakes, national parks, and ski resorts throughout the region.
For sale
$759,000
4125 N Spring Dr, Duck Creek Village, UT 84762
5beds
2,477sqft
Single Family Residence
Built in 2007
1.02 Acres Lot
$739,000 Zestimate®
$306/sqft
$33/mo HOA
What's special
- 88 days
- 59
- 3
Zillow last checked:
Listing updated:
Listed by:
Brett Barsness (435)616-2882,
Trophy Real Estate,
Brian Barsness 435-690-9727,
Trophy Real Estate
Source: Duck Creek MLS Utah,MLS#: 2809058
Facts & features
Interior
Bedrooms & bathrooms
- Bedrooms: 5
- Bathrooms: 3
- Full bathrooms: 3
Heating
- FA/Gas, Forced Air/Central, Furnace
Cooling
- None
Appliances
- Included: Dishwasher, Disposal, Microwave, Refrigerator, Washer/Dryer, Electric Water Heater, Oven/Range, Oven/Range- Electric
- Laundry: Washer Hookup
Features
- Ceiling Fan(s), Fireplace, Vaulted Ceiling(s), Walk-In Closet(s)
- Flooring: Carpet, Flooring-Tile
- Windows: Window Coverings
- Basement: Walk-Out Access,Finished
- Has fireplace: Yes
- Fireplace features: Wood Burning
Interior area
- Total structure area: 2,477
- Total interior livable area: 2,477 sqft
Video & virtual tour
Property
Parking
- Total spaces: 1
- Parking features: Attached, Auto Door(s), Remote Opener
- Attached garage spaces: 1
Features
- Levels: 2 story + basement
- Stories: 3
- Patio & porch: Deck(s) Uncovered
- Has view: Yes
- View description: Mountain(s)
Lot
- Size: 1.02 Acres
- Features: Corner Lot, Landscape- Partial, Trees, Vacation Rentals Allowed
Details
- Parcel number: 5269, 5267
- Zoning description: Residential
Construction
Type & style
- Home type: SingleFamily
- Architectural style: Cabin
- Property subtype: Single Family Residence
Materials
- Frame, Half Log
- Foundation: Stem Wall
- Roof: Metal
Condition
- Year built: 2007
Utilities & green energy
- Electric: Power: Line On Meter, Power Source: City/Municipal
- Gas: Propane: Plumbed, Propane: Hooked-up
- Sewer: Septic: Has Permit, Septic Tank
- Water: Water Source: City/Municipal
- Utilities for property: Internet: Cable/DSL, Legal Access: Yes
Community & HOA
Community
- Subdivision: Meadow View Estates
HOA
- Has HOA: Yes
- Services included: Management
- HOA fee: $33 month
Location
- Region: Duck Creek Village
Financial & listing details
- Price per square foot: $306/sqft
- Annual tax amount: $7,052
- Date on market: 7/1/2026
Estimated market value
$739,000
$702,000 - $776,000
$2,409/mo
Price history
| Date | Event | Price |
|---|---|---|
| 7/1/2026 | Listed for sale | $759,000$306/sqft |
Source: Duck Creek MLS Utah #2809058 Report a problem | ||
Public tax history
Tax history is unavailable.
Monthly payment
Est. payment
Payment breakdown
Explore the cost of this home by adjusting the details. Changes won't be saved.Climate risks
Neighborhood: 84762
Nearby schools
Schools provided by the listing agent
- Elementary: Valley
- Middle: Valley
- High: Valley
Source: Duck Creek MLS Utah. This data may not be complete. We recommend contacting the local school district to confirm school assignments for this home.
Similar homes
- $755,0005 bd3 ba2.8k sqft240 E Rim Rd, Duck Creek Village, UT 84762For Sale
 MLS ID #2808949, Brian Barsness, Trophy Real Estate. Duck Creek MLS Utah
 - $750,0004 bd3 ba2.9k sqft4055 N Wyatt Earp Ln, Duck Creek, UT 84762For Sale
 MLS ID #2808976, Krista J Garmon, Duck Creek Realty. Duck Creek MLS Utah
 - $694,0003 bd3 ba2.6k sqft690 Whispering Pines Dr, Duck Creek Village, UT 84762For Sale
 MLS ID #115618, Shauna Mack. ICBOR
 - $799,0003 bd3 ba2.4k sqft4345 N Meadow Ranch Dr, Alton, UT 84710For Sale
 MLS ID #2809140, Michael Kenner, Duck Creek Realty. Duck Creek MLS Utah
