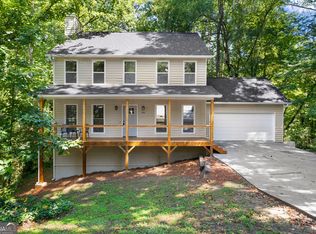
Welcome to this Beautifully Remodeled Traditional Home ~ Accent Walls ~ New Kitchen with Quartz Countertops and Tile Backsplash ~ Sparkling New Bathrooms and Luxury Vinyl Plank flooring-Through-Out! Stellar Location....Conveniently located near great Schools, Shopping, and Local Park Amenities! The home features spacious, Separate- Living and Dining rooms... Perfect for entertaining Family and Friends..an additional Flex/Family room for Relaxing with a cozy Fireplace, enhance by a Beautiful Accent wall! The Basement offers a convenient Garage Door Entrance, providing easy access and additional Flexibility! Enjoy Outdoor Living on the Covered back Deck, perfect for morning coffee, weekend gatherings or relaxing evenings. A wonderful opportunity to enjoy Classic Charm, comfortable Living Spaces and a fantastic Location!
Active
$425,000
4126 Devonshire Dr, Marietta, GA 30066
3beds
2,076sqft
Single Family Residence, Residential
Built in 1974
0.3 Acres Lot
$419,300 Zestimate®
$205/sqft
$-- HOA
What's special
- 18 days
- 502
- 53
Likely to sell faster than
Zillow last checked:
Listing updated:
Listed by:
S Gale Willman,
Prime Properties Atlanta 770-424-3333
Source: FMLS GA,MLS#: 7857151
Facts & features
Interior
Bedrooms & bathrooms
- Bedrooms: 3
- Bathrooms: 3
- Full bathrooms: 2
- 1/2 bathrooms: 1
Rooms
- Room types: Family Room
Primary bedroom
- Features: Other
- Level: Other
Bedroom
- Features: Other
Primary bathroom
- Features: Double Vanity, Shower Only
Dining room
- Features: Separate Dining Room
Kitchen
- Features: Breakfast Room, Cabinets White, Stone Counters, View to Family Room
Heating
- Central
Cooling
- Central Air
Appliances
- Included: Dishwasher, Gas Range, Microwave, Range Hood
- Laundry: In Basement
Features
- Double Vanity
- Flooring: Luxury Vinyl
- Windows: None
- Basement: Boat Door,Daylight,Exterior Entry
- Number of fireplaces: 1
- Fireplace features: Family Room
- Common walls with other units/homes: No Common Walls
Interior area
- Total structure area: 2,076
- Total interior livable area: 2,076 sqft
Property
Parking
- Total spaces: 2
- Parking features: Driveway, Garage
- Garage spaces: 2
- Has uncovered spaces: Yes
Accessibility
- Accessibility features: None
Features
- Levels: One and One Half
- Stories: 1
- Patio & porch: Deck, Front Porch
- Exterior features: Private Yard
- Pool features: None
- Spa features: None
- Fencing: None
- Has view: Yes
- View description: Park/Greenbelt
- Waterfront features: None
- Body of water: None
Lot
- Size: 0.3 Acres
- Dimensions: 100 x 130
- Features: Back Yard, Corner Lot, Sloped
Details
- Additional structures: None
- Parcel number: 16022700130
- Other equipment: None
- Horse amenities: None
Construction
Type & style
- Home type: SingleFamily
- Architectural style: Traditional
- Property subtype: Single Family Residence, Residential
Materials
- Aluminum Siding
- Foundation: Block
- Roof: Composition
Condition
- Resale
- New construction: No
- Year built: 1974
Utilities & green energy
- Electric: 110 Volts, 220 Volts
- Sewer: Public Sewer
- Water: Public
- Utilities for property: Electricity Available, Natural Gas Available
Green energy
- Energy efficient items: None
- Energy generation: None
Community & HOA
Community
- Features: None
- Security: Smoke Detector(s)
- Subdivision: Canterbury North
HOA
- Has HOA: No
Location
- Region: Marietta
Financial & listing details
- Price per square foot: $205/sqft
- Tax assessed value: $362,730
- Annual tax amount: $3,744
- Date on market: 10/25/2026
- Cumulative days on market: 18 days
- Electric utility on property: Yes
- Road surface type: Paved
Estimated market value
$419,300
$398,000 - $440,000
$2,261/mo
Price history
| Date | Event | Price |
|---|---|---|
| 10/25/2026 | Listed for sale | $425,000+58%$205/sqft |
Source:  FMLS GA #7857151 Report a problem | ||
| 8/14/2026 | Sold | $269,000$130/sqft |
Source: Public Record Report a problem | ||
Public tax history
| Year | Property taxes | Tax assessment |
|---|---|---|
| 2024 | $3,732 +21.7% | $145,092 +4% |
| 2023 | $3,067 -4.3% | $139,464 +16.5% |
| 2022 | $3,204 +451.4% | $119,760 +18.3% |
| 2021 | $581 +10.5% | $101,216 +22.4% |
| 2020 | $526 | $82,672 |
| 2019 | $526 +1.4% | $82,672 +3.1% |
| 2018 | $518 | $80,180 +28.3% |
| 2017 | $518 +23.8% | $62,504 |
| 2016 | $419 +3.6% | $62,504 +26.5% |
| 2015 | $404 -2.2% | $49,416 |
| 2014 | $413 -5% | $49,416 -6.7% |
| 2013 | $435 -2.1% | $52,980 |
| 2012 | $444 -3.5% | $52,980 -6.5% |
| 2011 | $460 +16.2% | $56,672 |
| 2010 | $396 -4.4% | $56,672 -9.7% |
| 2009 | $414 +22.9% | $62,728 |
| 2006 | $337 +3.9% | $62,728 +10.3% |
| 2005 | $324 -70.9% | $56,876 |
| 2004 | $1,114 | $56,876 |
| 2003 | $1,114 +9.2% | $56,876 +7.8% |
| 2002 | $1,021 -7.9% | $52,744 |
| 2001 | $1,108 +21.5% | $52,744 +22.9% |
| 2000 | $912 | $42,920 |
Find assessor info on the county website
Monthly payment
Est. payment
Payment breakdown
Explore the cost of this home by adjusting the details. Changes won't be saved.Climate risks
Neighborhood: 30066
Nearby schools
Schools provided by the listing agent
- Elementary: Blackwell - Cobb
- Middle: Daniell
- High: Sprayberry
Source: FMLS GA. This data may not be complete. We recommend contacting the local school district to confirm school assignments for this home.
- $392,5004 bd3 ba2.1k sqft617 Charing Cross Dr, Marietta, GA 30066Off Market
- $354,4003 bd2 ba1.7k sqft589 Charing Cross Dr, Marietta, GA 30066Off Market
- $334,8003 bd3 ba1.5k sqft630 Hawkins Store Rd NE, Kennesaw, GA 30144Off Market
- $300,3003 bd2 ba1.2k sqft640 Hawkins Store Rd NE, Kennesaw, GA 30144Off Market
Similar homes
- $--4 bd3 ba2k sqft4914 Willow Ln, Marietta, GA 30066Auction
 Auction.com 1
- $425,0004 bd3 ba2.3k sqft1550 Olde Mill Ct, Marietta, GA 30066Active
 MLS ID #10885706, Andrew O'Callaghan, Bolst. GAMLS
- $365,0003 bd2 ba2.1k sqft3957 Fairington Dr, Marietta, GA 30066Active
 MLS ID #10885698, Stella Harris, WM Realty LLC. GAMLS
- $420,0004 bd3 ba2k sqft1117 Malibu Dr, Marietta, GA 30066Active
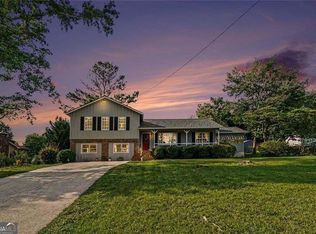 MLS ID #10868843, Jamie L Hook, BHGRE Metro Brokers. GAMLS
- $465,0004 bd3 ba2.1k sqft637 Dover St, Marietta, GA 30066ActiveMLS ID #10885660, Stephanie Stapp, HomeSmart. GAMLS
- $431,0003 bd3 ba2.2k sqft3223 Henford Ct NE, Marietta, GA 30066ActiveMLS ID #10872823, Shannon K Byrdsong, BHGRE Metro Brokers. GAMLS
- $499,9994 bd3 ba2.7k sqft498 Nottingham Dr, Marietta, GA 30066ActiveMLS ID #10881621, Lamar Johnson, Keller Williams Realty. GAMLS
- $434,9003 bd3 ba1.9k sqft1608 Barrier Rd, Marietta, GA 30066ActiveMLS ID #10879173, Robert E Jones, Offerpad Brokerage. GAMLS
- $435,0004 bd4 ba2.4k sqft3203 Claybrooke Dr, Marietta, GA 30066ActiveMLS ID #10880717, Narendran Vellaisamy, Naren and Aish Realty Group LLC. GAMLS
- $399,9003 bd2 ba1.9k sqft161 Sumter Dr, Marietta, GA 30066ActiveMLS ID #10847387, James A Ligas, Atlanta Communities. GAMLS
- $475,0003 bd4 ba2.3k sqft1765 Apple Blvd, Marietta, GA 30066ActiveMLS ID #10878630, Ceairra Funk, Atlanta Communities. GAMLS
- $399,9003 bd3 ba2.3k sqft2996 Rockbridge Rd, Marietta, GA 30066ActiveMLS ID #10841822, Stenisha A Reed, Solutions First Realty LLC. GAMLS
- $395,0003 bd2 ba1.8k sqft3381 Ember St, Marietta, GA 30066ActiveMLS ID #10870656, Debbie Mentesana, Keller Williams Realty Atl. Partners. GAMLS
- $405,0003 bd3 ba2k sqft3460 Ebenezer Rd, Marietta, GA 30066For Sale
 MLS ID #7851760, Manoj Koottappilly, Homeland Realty Group, LLC.. FMLS GA
- $429,0004 bd3 ba2.3k sqft1469 Oak Springs Dr, Kennesaw, GA 30066For SaleMLS ID #7795490, THE LAM, Georgia Realty Brokers International Corporation. FMLS GA
- $445,0003 bd3 ba1.7k sqft4069 Keheley Glen Dr NE, Marietta, GA 30066For SaleMLS ID #7748737, KAREN REYNOLDS, Atlanta Fine Homes Sotheby's International. FMLS GA
- $395,0003 bd2 ba1.3k sqft1755 Jody Dr NE, Marietta, GA 30066ActiveMLS ID #10857861, Christie Alsip, Realty One Group Edge. GAMLS
- $420,0004 bd3 ba2.6k sqft580 Berkeley Ln NE, Kennesaw, GA 30144ActiveMLS ID #10851724, Gregory Kodesh, Keller Williams Realty. GAMLS
- $405,0004 bd3 ba2.1k sqft3400 Chastain Xing, Marietta, GA 30066ActiveMLS ID #10799855, Dany Drouin, Century 21 Results. GAMLS
- $435,0004 bd3 ba2.2k sqft566 Parliament St, Marietta, GA 30066ActiveMLS ID #10803563, Stella Harris, WM Realty LLC. GAMLS
