Welcome home to 41260 Courtney Rd in Gonzales. This spacious 4 bedroom, 2 bath double-wide manufactured home offers 1,768 sq ft on .74 acres across 2 lots at the end of a dead-end street. Inside, you get a true split layout. Open living room with brand new carpet and laminate flooring, plus a separate family room with a stone fireplace, perfect for game nights and gatherings. The kitchen has wood cabinetry, blue countertops, electric range, dishwasher, and an open breakfast bar with a dining area right beside it. The master suite is tucked away on its own side with ample closet space and a bath featuring a double vanity, separate shower, and garden soaking tub. The other 3 bedrooms are generously sized on the opposite end for privacy. Outside is the bonus. Large grassy yard, long gravel drive, and an extra detached family room / shop building (approx 27' x 17') for a workshop, hangout, or storage. Plus a portable generator plug-in for peace of mind during storm season. Move-in ready with land, privacy, and room to grow.
For sale
$215,000
41260 Courtney Rd, Gonzales, LA 70737
4beds
1,768sqft
Manufactured Home, Residential
Built in 1996
0.74 Acres Lot
$-- Zestimate®
$122/sqft
$-- HOA
What's special
Large grassy yardSeparate showerLong gravel driveWood cabinetryElectric rangeBlue countertopsTrue split layout
- 10 hours
- 82
- 4
Zillow last checked:
Listing updated:
Listed by:
Kristen Young,
ENRG Global Realty, LLC 504-217-5102
Source: ROAM MLS,MLS#: 2026019133
Facts & features
Interior
Bedrooms & bathrooms
- Bedrooms: 4
- Bathrooms: 2
- Full bathrooms: 2
Rooms
- Room types: Bedroom, Primary Bedroom, Dining Room, Living Room, Workshop
Primary bedroom
- Features: En Suite Bath, 2 Closets or More
- Level: First
- Area: 192
- Dimensions: 15 x 12.8
Bedroom 1
- Level: First
Bedroom 2
- Level: First
- Area: 153.6
- Dimensions: 12 x 12.8
Bedroom 3
- Level: First
Primary bathroom
- Features: Separate Shower, Soaking Tub
Dining room
- Level: First
- Area: 148.48
Kitchen
- Features: Cabinets Factory Built
Living room
- Level: First
- Area: 254.72
Heating
- Electric
Cooling
- Central Air, Ceiling Fan(s)
Appliances
- Included: Elec Stove Con, Electric Cooktop, Range/Oven, Self Cleaning Oven, Electric Water Heater
- Laundry: Electric Dryer Hookup, Washer Hookup, Washer/Dryer Hookups
Features
- Cathedral Ceiling(s)
- Flooring: Carpet, Laminate
- Windows: Screens
- Has fireplace: Yes
- Fireplace features: Wood Burning
Interior area
- Total structure area: 1,768
- Total interior livable area: 1,768 sqft
Property
Parking
- Parking features: Gravel
Features
- Stories: 1
- Patio & porch: Porch, Patio
- Exterior features: Lighting
- Fencing: None
Lot
- Size: 0.74 Acres
- Dimensions: 200 x 160
- Features: Dead-End Lot, Landscaped
Details
- Parcel number: 20005625
- Special conditions: Standard
- Other equipment: Generator, Satellite Dish
Construction
Type & style
- Home type: MobileManufactured
- Architectural style: A-Frame
- Property subtype: Manufactured Home, Residential
Materials
- Vinyl Siding, Other
- Foundation: Pillar/Post/Pier
- Roof: Composition
Condition
- Updated/Remodeled
- New construction: No
- Year built: 1996
Utilities & green energy
- Gas: None
- Sewer: Septic Tank
- Water: Public
- Utilities for property: Cable Connected
Community & HOA
Community
- Security: Security System, Smoke Detector(s)
- Subdivision: Rural Tract (no Subd)
Location
- Region: Gonzales
Financial & listing details
- Price per square foot: $122/sqft
- Tax assessed value: $57,400
- Annual tax amount: $575
- Price range: $215K - $215K
- Date on market: 10/22/2026
- Listing terms: Cash,Conventional,FHA,FMHA/Rural Dev,VA Loan
Estimated market value
Not available
Estimated sales range
Not available
Not available
Price history
| Date | Event | Price |
|---|---|---|
| 10/22/2026 | Listed for sale | $215,000$122/sqft |
Source:  ROAM MLS #2026019133 Report a problem | ||
| 1/10/2008 | Sold | -- |
Source: Agent Provided Report a problem | ||
| 4/28/2004 | Sold | -- |
Source: Agent Provided Report a problem | ||
Public tax history
| Year | Property taxes | Tax assessment |
|---|---|---|
| 2025 | $575 -1.8% | $5,740 |
| 2024 | $585 -0.2% | $5,740 |
| 2023 | $586 0% | $5,740 |
| 2022 | $586 +0% | $5,740 |
| 2021 | $586 | $5,740 |
| 2020 | -- | $5,740 +10% |
| 2019 | $539 +1.2% | $5,220 |
| 2018 | $533 +6.1% | $5,220 +6.1% |
| 2017 | $502 -0.5% | $4,920 |
| 2015 | $505 +0% | $4,920 |
| 2014 | $505 | $4,920 |
| 2013 | $505 +1% | $4,920 |
| 2012 | $500 -0.1% | $4,920 |
| 2011 | $500 | $4,920 |
| 2010 | $500 | $4,920 |
| 2009 | $500 | $4,920 |
| 2008 | $500 +314.9% | $4,920 +303.3% |
| 2007 | $121 -65.3% | $1,220 -67% |
| 2006 | $347 +537.6% | $3,700 +537.9% |
| 2005 | $54 -86.3% | $580 -86.4% |
| 2004 | $398 | $4,280 |
| 2003 | -- | $4,280 |
| 2002 | -- | $4,280 |
| 2001 | -- | $4,280 |
| 2000 | -- | $4,280 |
Find assessor info on the county website
Monthly payment
Climate risks
Neighborhood: 70737
Nearby schools
Schools provided by the listing agent
- District: Ascension Parish
Source: ROAM MLS. This data may not be complete. We recommend contacting the local school district to confirm school assignments for this home.
Similar homes
- $239,9994 bd3 ba1.4k sqft14297 Whispering Oaks Dr, Gonzales, LA 70737For Sale
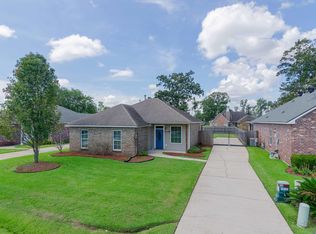
 MLS ID #2026017227, W. Dudley Gattis, Premier Partners Realty. ROAM MLS
- $189,0003 bd2 ba1.9k sqft41025 Cannon Rd, Gonzales, LA 70737For Sale
 MLS ID #2026017832, Kim Lacombe, eXp Realty. ROAM MLS
- $205,0004 bd2 ba1.3k sqft41399 Merritt Evans Rd, Prairieville, LA 70769For Sale
 MLS ID #2026010940, Brian Mackey, Pivot Realty. ROAM MLS
- $--3 bd2 ba1.3k sqft42263 Shadow Creek Ave, Ave, LA 70737Auction
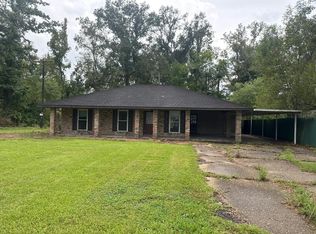 Auction.com 2
- $220,0003 bd2 ba1.2k sqft13249 She Lee Place Rd, Gonzales, LA 70737For SaleMLS ID #2026018715, Brandon Thibodeaux, eXp Realty. ROAM MLS
- $199,0003 bd2 ba1.5k sqft42198 Shadow Creek Ave, Gonzales, LA 70737For Sale
 MLS ID #2578847, Alexis Foster, 10/12 Properties, LLC. GSREIN
- $225,0003 bd2 ba1k sqft13134 She Lee Place Rd, Gonzales, LA 70737For SaleMLS ID #2026018074, Susan Emory, Supreme. ROAM MLS
- $250,0003 bd2 ba1.5k sqft40535 Cross Ridge Ave, Gonzales, LA 70737For SaleMLS ID #2026017984, Richard Spears, Prime Properties Realty Group, LLC. ROAM MLS
- $191,9003 bd2 ba1k sqft12507 Hebert Rd, Gonzales, LA 70737For SaleMLS ID #2026016459, Annette Leon, Dawson Grey Real Estate. ROAM MLS
- $194,9003 bd2 ba1k sqft12487 Hebert Rd, Gonzales, LA 70737For SaleMLS ID #2026016460, Annette Leon, Dawson Grey Real Estate. ROAM MLS
- $239,0002 bd2 ba1.3k sqft41055 State Highway 621 Hwy, Gonzales, LA 70737For SaleMLS ID #2026018277, Sheila Payton, 225BROKER. ROAM MLS
- $249,9003 bd2 ba1.3k sqft12509 Palmer Rd, Gonzales, LA 70737For SaleMLS ID #2026017938, Virginia Luquette, Realty Executives South Louisiana Group. ROAM MLS
- $110,0003 bd2 ba1.2k sqft41038 J D Gautreau Rd, Gonzales, LA 70737For SaleMLS ID #2026016094, Martie Miller, CHT Group Real Estate, LLC. ROAM MLS
- $110,0003 bd2 ba1.2k sqft41030 J D Gautreau Rd, Gonzales, LA 70737For SaleMLS ID #2026016070, Martie Miller, CHT Group Real Estate, LLC. ROAM MLS
- $219,9003 bd3 ba1.4k sqft39111 Prairie North Dr, Gonzales, LA 70737For SaleMLS ID #2026016910, Diane Abadie, Capital Real Estate. ROAM MLS
- $189,0003 bd1 ba1.2k sqft41253 Rhea St, Gonzales, LA 70737For SaleMLS ID #2026010205, Lonnie Roussel, Roussel Real Estate. ROAM MLS
- $225,0002 bd2 ba1.1k sqft42300 Cannon Rd, Gonzales, LA 70737For SaleMLS ID #2026013981, Tracy Mathis, Southern Homes Team. ROAM MLS
- $236,9003 bd2 ba1.3k sqft39468 Germany Rd, Prairieville, LA 70769For SaleMLS ID #2026018752, Johnny Mondello, Property First Realty Group. ROAM MLS
- $190,0003 bd2 ba1.5k sqft14126 State Highway 431, Saint Amant, LA 70774For SaleMLS ID #2026018394, Stephanie Fonte, Magnolia Roots Realty LLC. ROAM MLS
