CUTE FIRST TIME HOME BUYER HOME WITH TWO CAR CARPORT IN BACK AND LARGE SHOP. HUGE COUNTRY KITCHEN WITH GRANITE COUNTER TOPS. FORMAL DINING ROOM. LARGE PRIMARY BEDOOM WITH HUGE WALKIN CLOSET.
Pending
$154,900
4127 Hughes Dr, Wichita Falls, TX 76308
2beds
1,392sqft
:
Get pre-qualified$1,238/mo
Single Family Residence
Built in 1953
9,583 Square Feet Lot
$-- Zestimate®
$111/sqft
$-- HOA
What's special
Formal dining roomLarge shopTwo car carport
- 21 days |
- 569 |
- 34 |
Zillow last checked:
Listing updated:
Listed by:
DONA WADE,
Anchored Realty
Source: WFAR,MLS#: 184032
Facts & features
Interior
Bedrooms & bathrooms
- Bedrooms: 2
- Bathrooms: 2
- Full bathrooms: 1
- 1/2 bathrooms: 1
Kitchen
- Features: Pantry, Granite Counters
Living room
- Features: One
Heating
- Central Gas
Cooling
- Central Electric
Appliances
- Included: Dishwasher, Disposal, Drop-In Range/Oven
- Laundry: Washer Hookup, Laundry Room
Features
- Walk-In Closet(s), Formal Dining
- Flooring: Vinyl/Linoleum, Carpet, Laminate
- Windows: Storm Window(s)
- Has fireplace: No
- Fireplace features: None
Interior area
- Total structure area: 1,392
- Total interior livable area: 1,392 sqft
Property
Parking
- Total spaces: 2
- Parking features: Carport
- Carport spaces: 2
Lot
- Size: 9,583 Square Feet
- Features: 0.5 Acres or Less
Details
- Additional structures: Workshop
- Parcel number: 128938
Construction
Type & style
- Home type: SingleFamily
- Property subtype: Single Family Residence
Condition
- Year built: 1953
Utilities & green energy
- Sewer: Public Sewer
- Water: Public
Community & HOA
Community
- Subdivision: University Park East
Location
- Region: Wichita Falls
Financial & listing details
- Price per square foot: $111/sqft
- Tax assessed value: $134,667
- Date on market: 7/4/2026
Estimated market value
Not available
Estimated sales range
Not available
$1,256/mo
Price history
| Date | Event | Price |
|---|---|---|
| 7/18/2026 | Pending sale | $154,900$111/sqft |
Source:  WFAR #184032 Report a problem WFAR #184032 Report a problem | ||
| 7/4/2026 | Listed for sale | $154,900+70.2%$111/sqft |
Source: WFAR #184032 Report a problem | ||
| 9/29/2014 | Sold | -- |
Source: Agent Provided Report a problem | ||
| 6/5/2014 | Price change | $91,000-2.4%$65/sqft |
Source: Visual Tour #131827 Report a problem | ||
| 4/30/2014 | Listed for sale | $93,200$67/sqft |
Source: Visual Tour #131827 Report a problem | ||
Public tax history
| Year | Property taxes | Tax assessment |
|---|---|---|
| 2025 | -- | $134,667 -3.6% |
| 2024 | $1,470 +10.4% | $139,651 +10% |
| 2023 | $1,332 -25.2% | $126,955 +10% |
| 2022 | $1,780 +1.6% | $115,414 +10% |
| 2021 | $1,752 +6.1% | $104,922 +9.6% |
| 2020 | $1,652 +1.8% | $95,744 +3.8% |
| 2019 | $1,622 +8.4% | $92,205 +5.7% |
| 2018 | $1,497 +0.3% | $87,254 +0.7% |
| 2017 | $1,493 +4.2% | $86,627 +2.3% |
| 2016 | $1,433 -23% | $84,694 -1.6% |
| 2015 | $1,861 | $86,111 +6.4% |
| 2014 | $1,861 | $80,910 +0.9% |
| 2013 | -- | $80,166 +1.8% |
| 2012 | -- | $78,752 +1.8% |
| 2011 | -- | $77,353 -0.8% |
| 2010 | -- | $77,959 +1.8% |
| 2009 | -- | $76,547 +0.9% |
| 2008 | -- | $75,831 -2.6% |
| 2007 | -- | $77,823 +10% |
| 2006 | -- | $70,719 +5.8% |
| 2005 | -- | $66,816 |
| 2004 | -- | $66,816 |
| 2002 | -- | -- |
Find assessor info on the county website
Monthly payment
Est. payment
Payment breakdown
Explore the cost of this home by adjusting the details. Changes won't be saved.Climate risks
Neighborhood: 76308
Nearby schools
GreatSchools rating
- 4/10Cunningham SchoolGrades: PK-5Distance: 0.2 mi
- 5/10Barwise Leadership AcademyGrades: 6-8Distance: 1.2 mi
- 3/10Wichita Falls High SchoolGrades: 9-12Distance: 2.6 mi
Schools provided by the listing agent
- Elementary: Cunningham
- District: Wfisd
Source: WFAR. This data may not be complete. We recommend contacting the local school district to confirm school assignments for this home.
- $178,8004 bd2 ba1.5k sqft4125 Hughes Dr, Wichita Falls, TX 76308Off Market
- $148,0003 bd1 ba1k sqft4201 Hughes Dr, Wichita Falls, TX 76308Off Market
- $--3 bd3 ba2.3k sqft4203 Hughes Dr, Wichita Falls, TX 76308Sold
- $138,6003 bd1 ba1.1k sqft4123 Hughes Dr, Wichita Falls, TX 76308Off Market

- $144,2003 bd1 ba1.2k sqft4120 Blanton St, Wichita Falls, TX 76308Off Market
- $174,3003 bd1 ba1.8k sqft4128 Hughes Dr, Wichita Falls, TX 76308Off Market
- $185,6003 bd2 ba1.7k sqft4122 Blanton St, Wichita Falls, TX 76308Off Market
- $185,7003 bd2 ba1.6k sqft4126 Hughes Dr, Wichita Falls, TX 76308Off Market
A local agent can set up tours, give advice and negotiate with sellers.
A local lender can help you make sure your offer is ready when you are.
Similar homes
- $165,0003 bd2 ba1.3k sqft4310 Faith Rd, Wichita Falls, TX 76308For Sale
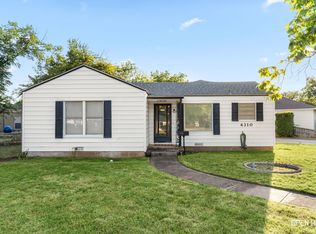
 MLS ID #184161, KORI LATHAM, River's Edge Realty. WFAR
 - $180,0003 bd2 ba1.2k sqft4112 Thomas Ave, Wichita Falls, TX 76308For Sale
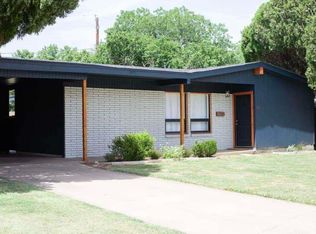 MLS ID #184262, ALLISON GRAY, Nest Real Estate. WFAR
 - $160,0003 bd2 ba1.7k sqft1928 Pawhuska Dr, Wichita Falls, TX 76309For Sale
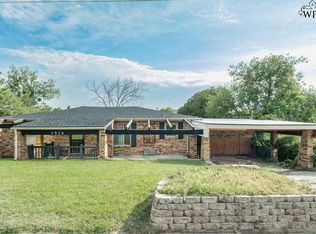 MLS ID #184332, KORI LATHAM, River's Edge Realty. WFAR
 - $135,0003 bd1 ba933 sqft4219 McNiel Ave, Wichita Falls, TX 76308For Sale
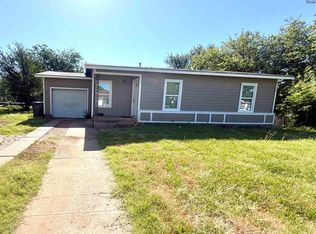 MLS ID #184111, JENNY BRADSHAW, Team Legacy Realty. WFAR
 - $174,9003 bd2 ba975 sqft3020 Pool St, Wichita Falls, TX 76308For SaleMLS ID #183571, KATHY ADAMS, Ebby Halliday Realtors. WFAR
- $165,0003 bd2 ba2k sqft1541 Hanover Rd, Wichita Falls, TX 76302For SaleMLS ID #184306, SAMANTHA BOWDEN, Ember Realty. WFAR
- $195,0004 bd2 ba1.5k sqft4512 Lockwood Dr, Wichita Falls, TX 76308For SaleMLS ID #184134, KATIE HEIN, Century 21 Gold Coat Realtors. WFAR
- $155,0003 bd2 ba1.4k sqft4731 Augusta Ln, Wichita Falls, TX 76302For SaleMLS ID #183424, LINDA MILLER, Miller Realtor Group. WFAR
- $139,9002 bd1 ba1.1k sqft3318 Sherwood Ln, Wichita Falls, TX 76308For SaleMLS ID #181153, LOU EYTALIS, Strategic Realty. WFAR
- $165,0003 bd2 ba2k sqft3108 10th St, Wichita Falls, TX 76309For SaleMLS ID #183853, PARKER KELLY, Ebby Halliday Realtors. WFAR
- $167,0003 bd2 ba1.4k sqft1407 Ruidosa Dr, Wichita Falls, TX 76306For SaleMLS ID #184263, PENNY RIORDAN, Anchored Realty. WFAR
- $167,9953 bd2 ba1.4k sqft5011 Kingston Dr, Wichita Falls, TX 76310For SaleMLS ID #181494, ZITA JOHNSTON, Paramount Real Estate Services. WFAR
- $155,0002 bd1 ba1.1k sqft2604 Hairpin Curv, Wichita Falls, TX 76301For SaleMLS ID #183448, LINDA MILLER, Miller Realtor Group. WFAR
- $170,0002 bd2 ba1.2k sqft1680 Woodrow Ave, Wichita Falls, TX 76301For SaleMLS ID #183976, AMY HARMON, Pivot Realty. WFAR
- $162,5003 bd2 ba1.7k sqft1540 Hanover Rd, Wichita Falls, TX 76302For SaleMLS ID #183549, MAGGIE BRUMLEY, Bishop Realtor Group. WFAR
- $172,5003 bd2 ba1.5k sqft4949 S Lake Park Dr, Wichita Falls, TX 76302For SaleMLS ID #181362, WHITNEY BEESON, Williams Realty And Auction Service LLC. WFAR
- $180,0003 bd2 ba1.4k sqft4208 Kingsbury Dr, Wichita Falls, TX 76309For SaleMLS ID #21258872, Lizeth Arellano. NTREIS
- $168,0004 bd2 ba1.5k sqft4623 Karla St, Wichita Falls, TX 76310For SaleMLS ID #183189, VANESSA STODDARD, Hirschi Realtors. WFAR
- $169,9003 bd2 ba1.2k sqft4900 McCleod Dr, Wichita Falls, TX 76302For SaleMLS ID #183190, KIM ROARK, Ember Realty. WFAR
- $139,9003 bd2 ba1.4k sqft1021 Hirschi Ln, Wichita Falls, TX 76306For SaleMLS ID #183651, LISA MARTIN, Paramount Real Estate Services. WFAR
