Charming 3-bedroom, 1.5-bath home nestled on a quiet dead-end street within walking distance of local schools. Thoughtfully designed with comfortable living spaces and smart use of every square foot, this home features Pergo wood and tile flooring, two living areas, and a cozy fireplace with a wood-burning insert. Enjoy the natural light and additional living space offered by the sunroom, along with 3 workshop areas and smart space-saving cabinetry throughout. Recent interior and exterior painting gives the home a fresh, move-in-ready feel. Outside, you'll find a durable all-metal roof, covered front and back carports, and a stunning stone waterfall feature. The backyard opens directly to a large city-maintained field, providing an open, spacious feel with no immediate rear neighbors. One of the home's most distinctive features is the rare underground storm cellar located beneath the back patio, complete with four beds and a safe—offering valuable storm protection and versatile storage space. A unique combination of charm, functionality, outdoor space, and practical updates makes this home a must-see!
For sale
$167,995
5011 Kingston Dr, Wichita Falls, TX 76310
3beds
1,445sqft
Single Family Residence
Built in 1960
9,147 Square Feet Lot
$-- Zestimate®
$116/sqft
$-- HOA
What's special
Natural lightStunning stone waterfall featureSmart space-saving cabinetry throughoutDurable all-metal roof
- 35 days
- 560
- 73
Zillow last checked:
Listing updated:
Listed by:
ZITA JOHNSTON,
Paramount Real Estate Services
Source: WFAR,MLS#: 184883
Facts & features
Interior
Bedrooms & bathrooms
- Bedrooms: 3
- Bathrooms: 2
- Full bathrooms: 1
- 1/2 bathrooms: 1
Living room
- Features: Two
Heating
- Central Electric, Fireplace(s)
Cooling
- Central Electric
Appliances
- Included: Dishwasher, Vent-A-Hood, Free-Stand Range/Oven
- Laundry: Washer Hookup, Laundry Room, Laundry Closet
Features
- Kitchen
- Flooring: Tile, Laminate
- Has fireplace: Yes
- Fireplace features: Family Room
Interior area
- Total structure area: 1,445
- Total interior livable area: 1,445 sqft
Property
Parking
- Total spaces: 3
- Parking features: RV/Boat Parking, Carport
- Carport spaces: 3
Features
- Levels: One
- Stories: 1
- Patio & porch: Covered Patio
- Fencing: Other
Lot
- Size: 9,147 Square Feet
- Features: 0.5 Acres or Less
Details
- Additional structures: Outbuilding, Workshop
- Parcel number: 128480
Construction
Type & style
- Home type: SingleFamily
- Property subtype: Single Family Residence
Condition
- Year built: 1960
Utilities & green energy
- Sewer: Public Sewer
- Water: Public
Community & HOA
Community
- Subdivision: University Park West
Location
- Region: Wichita Falls
Financial & listing details
- Price per square foot: $116/sqft
- Tax assessed value: $170,029
- Date on market: 9/6/2026
Estimated market value
Not available
Estimated sales range
Not available
$1,880/mo
Price history
| Date | Event | Price |
|---|---|---|
| 9/6/2026 | Listed for sale | $167,995$116/sqft |
Source:  WFAR #184883 Report a problem WFAR #184883 Report a problem | ||
| 9/1/2026 | Listing removed | $167,995$116/sqft |
Source: WFAR #181494 Report a problem | ||
| 6/16/2026 | Price change | $167,995-2.3%$116/sqft |
Source: WFAR #181494 Report a problem | ||
| 5/18/2026 | Price change | $172,000-3.9%$119/sqft |
Source: WFAR #181494 Report a problem | ||
| 12/15/2025 | Listed for sale | $179,000$124/sqft |
Source: WFAR #181494 Report a problem | ||
Public tax history
| Year | Property taxes | Tax assessment |
|---|---|---|
| 2025 | -- | $159,958 +10% |
| 2024 | $1,540 +10.3% | $145,416 +10% |
| 2023 | $1,396 -9.6% | $132,196 +10% |
| 2022 | $1,544 +1.8% | $120,178 +10% |
| 2021 | $1,517 +7.8% | $109,253 +10% |
| 2020 | $1,406 +3.6% | $99,321 +5.3% |
| 2019 | $1,358 +16.8% | $94,336 +10% |
| 2018 | $1,162 +1.9% | $85,760 +4% |
| 2017 | $1,141 +0.4% | $82,454 -2.5% |
| 2016 | $1,136 +10.4% | $84,575 +4.9% |
| 2015 | $1,029 | $80,619 +10% |
| 2014 | $1,029 | $73,290 +1.8% |
| 2013 | -- | $71,970 -15.7% |
| 2012 | -- | $85,403 +4.7% |
| 2011 | -- | $81,572 -1.9% |
| 2010 | -- | $83,189 +1.9% |
| 2009 | -- | $81,647 +3.2% |
| 2008 | -- | $79,086 +3.1% |
| 2007 | -- | $76,671 -9.4% |
| 2006 | -- | $84,625 +10% |
| 2005 | -- | $76,932 +0.5% |
| 2004 | -- | $76,585 |
| 2002 | -- | -- |
| 2001 | -- | -- |
Find assessor info on the county website
Monthly payment
Est. payment
Payment breakdown
Explore the cost of this home by adjusting the details. Changes won't be saved.Climate risks
Neighborhood: 76310
Nearby schools
Schools provided by the listing agent
- District: Wfisd
Source: WFAR. This data may not be complete. We recommend contacting the local school district to confirm school assignments for this home.
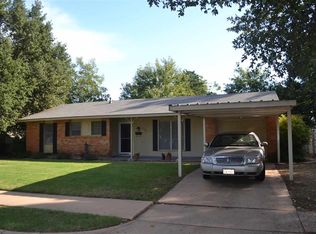
- $163,8003 bd2 ba1k sqft5009 Kingston Dr, Wichita Falls, TX 76310Off Market
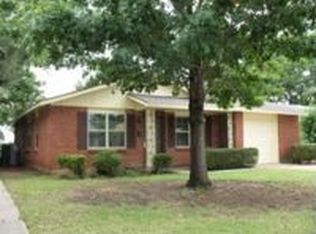
- $160,1003 bd2 ba999 sqft5013 Kingston Dr, Wichita Falls, TX 76310Off Market
- $137,5003 bd1 ba1.3k sqft5007 Kingston Dr, Wichita Falls, TX 76310Off Market

- $154,1003 bd2 ba1.4k sqft5015 Kingston Dr, Wichita Falls, TX 76310Off Market
Similar homes
- $--3 bd2 ba1.6k sqft4810 Lovers Ln, Wichita Falls, TX 76310Auction
 Xome
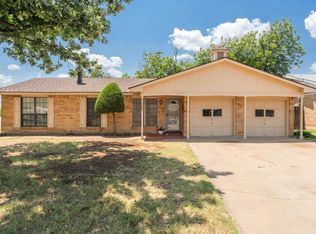
Xome - $169,9002 bd2 ba1.2k sqft4652 Summit Dr, Wichita Falls, TX 76310For Sale
 MLS ID #184542, MELISSA GOUND, Hirschi Realtors. WFAR
 - $214,7773 bd2 ba1.2k sqft4661 Balboa Dr, Wichita Falls, TX 76310For Sale
 MLS ID #184851, FALLON SNYDER, Re/Max Elite Group. WFAR
 - $174,9903 bd3 ba1.7k sqft3902 Cynthia Ln, Wichita Falls, TX 76302For Sale
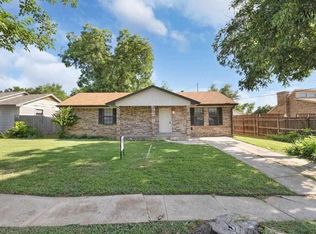 MLS ID #185243, MELISSA MCCRAY, Paramount Real Estate Services. WFAR
 - $219,7503 bd2 ba1.3k sqft4641 Brookdale Dr, Wichita Falls, TX 76310For SaleMLS ID #184835, JAMIE RICE, Bishop Realtor Group. WFAR
- $199,9003 bd2 ba1.6k sqft4600 Belmount Dr, Wichita Falls, TX 76308AuctionMLS ID #185028, MAGGIE BRUMLEY, Bishop Realtor Group. WFAR
- $184,9903 bd2 ba1.1k sqft4918 George St, Wichita Falls, TX 76302For SaleMLS ID #185183, RICHARD DAVISON, Domain Real Estate Services Inc. WFAR
- $210,0003 bd2 ba1.4k sqft4617 Sierra Madre Dr, Wichita Falls, TX 76310For SaleMLS ID #184618, ANDREW SYPULA, Elite Leases And Property Management. WFAR
- $172,5003 bd2 ba1.5k sqft4949 S Lake Park Dr, Wichita Falls, TX 76302For SaleMLS ID #181362, WHITNEY BEESON, Williams Realty And Auction Service LLC. WFAR
- $187,5004 bd2 ba1.5k sqft4512 Lockwood Dr, Wichita Falls, TX 76308For SaleMLS ID #184134, KATIE HEIN, Century 21 Gold Coat Realtors. WFAR
- $207,0003 bd2 ba1.1k sqft6001 Laci Ln, Wichita Falls, TX 76310For SaleMLS ID #184818, AMANDA KINGCADE, Don Hardy Homes Real Estate. WFAR
- $169,9903 bd1 ba1.1k sqft207 Loch Lomond Dr, Wichita Falls, TX 76302For SaleMLS ID #184917, MELISSA MCCRAY, Paramount Real Estate Services. WFAR
- $159,0003 bd1 ba1k sqft2912 Boren Ave, Wichita Falls, TX 76308For SaleMLS ID #184893, JAMIE RICE, Bishop Realtor Group. WFAR
- $249,9003 bd2 ba1.4k sqft5222 Saint Helena Dr, Wichita Falls, TX 76310For SaleMLS ID #184904, MARIA MALONEY, Bishop Realtor Group. WFAR
- $150,0003 bd2 ba1.7k sqft1540 Hanover Rd, Wichita Falls, TX 76302For SaleMLS ID #183549, MAGGIE BRUMLEY, Bishop Realtor Group. WFAR
- $225,0003 bd2 ba2k sqft5130 Inlet Dr, Wichita Falls, TX 76310For SaleMLS ID #184866, JODY BRANNON, Hirschi Realtors. WFAR
- $170,0003 bd2 ba1.7k sqft1309 Christine Rd, Wichita Falls, TX 76302For SaleMLS ID #183696, KATELYN BASHFORD, Homestead And Ranch Real Estate. WFAR
- $194,9403 bd2 ba1.3k sqft1711 Downhill Dr, Wichita Falls, TX 76302For SaleMLS ID #185132, KAREN HARDI, 940 Realty. WFAR
- $175,0003 bd2 ba1.7k sqft1029 Sunset Ln, Wichita Falls, TX 76306For SaleMLS ID #183789, DEBRA WEST, Re/Max Elite Group. WFAR
- $244,9003 bd2 ba1.6k sqft8 Tumbleweed Ct, Wichita Falls, TX 76310For SaleMLS ID #184483, JODY BRANNON, Hirschi Realtors. WFAR
