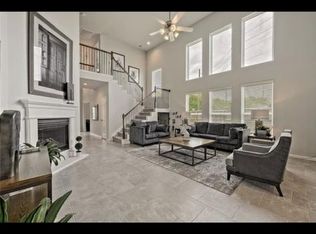
The Dramatic Lancaster Plan by D.R. Horton! Move In Ready! Two Story Sweeping Stairway! 2 Story Grand Entry W/Gorgeous Luxury Wood Vinyl Floors & High Ceilings! Bonus Study/Home Office! Dining Area! Dramatic 2 Story Wall of Windows & Ceilings in Family Area that flows into the Gourmet Kitchen & Breakfast Rm! Gourmet Kitchen Boasts Tall White Shaker Cabinets, Granite Counters, Huge Eat-in Island, Deep Under-mount Stainless Sink, Dupure Water Filtration System . Guest Bedroom Down W/Full Bathroom! Down is the Private Owners Suite W/Spa-Like Bathroom, His & Her Sinks Vanity, Shaker Cabinets, Cultured Marble Countertops, Large Shower & 2 Walk-in Closet! Upstairs 2 Large Bedrms, Full Bathroom & Huge Game Room! Covered Patio! Energy Saving-HERS Energy Rated, Tankless/On-Demand H2O Heater &"Smart Home System which allows you to control the Skybell, Locks, Lighting, Thermostat, Wireless Security & control anywhere! WasherDryer AND Fridge Included.
Copyright notice - Data provided by HAR.com 2022 - All information provided should be independently verified.
House for rent
$2,800/moFees may apply
4127 Windstone Glen Way, Richmond, TX 77469
4beds
2,941sqft
Price may not include required fees and charges. Learn more|
Singlefamily
Available now
No pets
Air conditioner, electric
2 Attached garage spaces parking
Electric
What's special
High ceilingsDupure water filtration systemTwo story sweeping stairwayDining areaGranite countersLuxury wood vinyl floorsCovered patio
- 37 days |
- -- |
- -- |
Zillow last checked:
Listing updated:
Travel times

Let’s turn your rent into credit progress
Build credit history with every on-time payment and get credit for the payment you’re already making.
Facts & features
Interior
Bedrooms & bathrooms
- Bedrooms: 4
- Bathrooms: 3
- Full bathrooms: 3
Heating
- Electric
Cooling
- Air Conditioner, Electric
Features
- 2 Bedrooms Down, Walk In Closet
Interior area
- Total interior livable area: 2,941 sqft
Property
Parking
- Total spaces: 2
- Parking features: Attached, Garage
- Has attached garage: Yes
- Details: Contact manager
Features
- Stories: 2
Details
- Additional structures: Garage(s)
- Parcel number: 8951020050050901
Construction
Type & style
- Home type: SingleFamily
- Property subtype: SingleFamily
Condition
- Year built: 2023
Community & HOA
Location
- Region: Richmond
Financial & listing details
- Lease term: 12 Months
Nearby apartments for rent

Price history
| Date | Event | Price |
|---|---|---|
| 7/4/2026 | Listed for rent | $2,800+1.8%$1/sqft |
Source:  HAR #78863926 Report a problem HAR #78863926 Report a problem | ||
| 3/21/2024 | Listing removed | -- |
Source: HAR #44308219 Report a problem | ||
| 2/24/2024 | Listing removed | -- |
Source:  HAR #95078192 Report a problem HAR #95078192 Report a problem | ||
| 2/24/2024 | Listed for rent | $2,750$1/sqft |
Source: HAR #44308219 Report a problem | ||
| 1/12/2024 | Pending sale | $395,990$135/sqft |
Source:  DR Horton Report a problem DR Horton Report a problem | ||
| 1/10/2024 | Price change | $395,990+0.3%$135/sqft |
Source: DR Horton Report a problem | ||
| 1/5/2024 | Price change | $394,990-0.5%$134/sqft |
Source: DR Horton Report a problem | ||
| 12/30/2023 | Listed for sale | $396,990$135/sqft |
Source: HAR #95078192 Report a problem | ||
Neighborhood: 77469
Nearby schools
GreatSchools rating
- 5/10Gray Elementary SchoolGrades: PK-5Distance: 0.7 mi
- 7/10Harry Wright Junior High SchoolGrades: 6-8Distance: 0.4 mi
- 6/10Dr Thomas E Randle High SchoolGrades: 8-11Distance: 0.4 mi