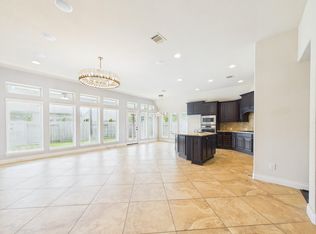
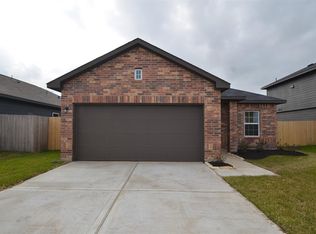
Welcome home to your beautiful Donnington Floor Plan with 4 Bedrooms, 2 1/2 Baths, with a 2 Car Garage. This 2 story design with open concept living that offers a study/flex space, kitchen with stainless steel appliances, a spacious family room with 2-story ceiling, half bath, and a secluded downstairs master bedroom. Upstairs you will find 3 Bedrooms with a Full Bath along with a Game Room. Tile and Carpet throughout. This home is complete with rear sod, fenced backyard, and sprinkler system. COST AND ENERGY EFFICIENCY FEATURES: 16 Seer HVAC System, Honeywell Wifi Programmable Thermostat, Pex Hot & Cold Water Lines, Radiant Barrier, and Vinyl Double Pane Low E Windows that open to the inside of the home for cleaning. Residents of Riverwood Village have access to walking trails in the community, while beautiful greenbelt areas keep residents connected with their natural surroundings. Convenient to I-69 and TX Hwy 90. Lamar CISD.
Rooms
Family Room
20 x 18, 1st
Breakfast
14 x 10, 1st
Primary Bedroom
18 x 13, 1st
Bedroom
12 x 10, 2nd
Bedroom
12 x 10, 2nd
Bedroom
11 x 11, 2nd
Game Room
20 x 18, 2nd
Home Office/Study
14 x 10, 1st
Exterior
Roof
Composition
Foundation
Slab
Private Pool
No
Exterior Type
Brick, Cement Board
Lot Description
Corner
Garage Carport
Double-Wide Driveway
Water Sewer
Public Sewer, Public Water, Water District
Front Door Face
Northwest
Unit Location
Corner
Exterior
Back Yard Fenced, Covered Patio/Deck
Interior
Fireplace
1/Gaslog Fireplace
Floors
Carpet, Tile
Bathroom Description
Half Bath, Primary Bath: Double Sinks, Primary Bath: Separate Shower, Primary Bath: Soaking Tub, Seconda
Bedroom Description
En-Suite Bath,Primary Bed - 1st Floor,Walk-In Closet
Kitchen Description
Breakfast Bar,Island w/o Cooktop,Kitchen open to Family Room,Pantry
Room Description
Breakfast Room, Family Room, Gameroom Up, Home Office/Study, Utility Room in House
Cooling
Central Electric
Heating
Central Gas
Connections
Electric Dryer Connections, Washer Connections
Dishwasher
Yes
Disposal
Yes
Microwave
Yes
Oven
Gas Oven
Range
Gas Range
Energy Feature
Energy Star Appliances, High-Efficiency HVAC, Insulation - Batt, Insulation - Blown Cellulose, Tankless/On-Demand H2O Heater
Interior
Drapes/Curtains/Window Cover, Fire/Smoke Alarm, High Ceiling, Prewired for Alarm System
Hide
No Smoking Allowed
Cats and small dogs not allowed
House for rent
Accepts Zillow applications
$2,850/mo
Fees may apply
Richmond, TX 77469
4beds
2,542sqft
Price may not include required fees and charges. Price shown reflects the lease term provided. Learn more|
Single family residence
Available now
No pets
Air conditioner, central air
Attached garage parking
Central, forced air
What's special
Gaslog fireplaceHigh ceilingFamily roomBreakfast roomEnergy star appliancesTile and carpet throughoutFenced backyard
- 8 days |
- -- |
- -- |
Zillow last checked:
Listing updated:

Facts & features
Interior
Bedrooms & bathrooms
- Bedrooms: 4
- Bathrooms: 3
- Full bathrooms: 3
Heating
- Central, Forced Air
Cooling
- Air Conditioner, Central Air
Appliances
- Included: Dishwasher
Features
- Walk In Closet
Interior area
- Total interior livable area: 2,542 sqft
Property
Parking
- Parking features: Attached, Garage
- Has attached garage: Yes
- Details: Contact manager
Details
- Additional structures: Garage(s)
Construction
Type & style
- Home type: SingleFamily
- Property subtype: Single Family Residence
Community & HOA
Location
- Region: Richmond
Financial & listing details
- Lease term: 1 Year
Price history
| Date | Event | Price |
|---|---|---|
| 7/9/2026 | Listed for rent | $2,850$1/sqft |
Source: Zillow Rentals Report a problem | ||
| 12/29/2025 | Listing removed | $2,850$1/sqft |
Source: Zillow Rentals Report a problem | ||
| 11/30/2025 | Price change | $2,850-5%$1/sqft |
Source: Zillow Rentals Report a problem | ||
| 11/25/2025 | Listed for rent | $3,000+9.1%$1/sqft |
Source: Zillow Rentals Report a problem | ||
| 2/18/2024 | Listing removed | -- |
Source: Owner Report a problem | ||
| 1/18/2024 | Listed for sale | $549,000$216/sqft |
Source: Owner Report a problem | ||
| 1/18/2024 | Pending sale | $549,000$216/sqft |
Source: Owner Report a problem | ||
| 12/26/2023 | Listed for sale | $549,000+41.5%$216/sqft |
Source: Owner Report a problem | ||
| 12/5/2023 | Listing removed | -- |
Source: Zillow Rentals Report a problem | ||
| 11/26/2023 | Price change | $2,750+3.8%$1/sqft |
Source: Zillow Rentals Report a problem | ||
| 11/21/2023 | Price change | $2,650-4.1%$1/sqft |
Source: Zillow Rentals Report a problem | ||
| 11/13/2023 | Price change | $2,764+0%$1/sqft |
Source: Zillow Rentals Report a problem | ||
| 11/7/2023 | Listed for rent | $2,763$1/sqft |
Source: Zillow Rentals Report a problem | ||
| 6/10/2022 | Listing removed | -- |
Source:  RE/MAX International Report a problem RE/MAX International Report a problem | ||
| 5/16/2022 | Pending sale | $388,000$153/sqft |
Source:  HAR #10891371 Report a problem HAR #10891371 Report a problem | ||
| 5/10/2022 | Listed for sale | $388,000$153/sqft |
Source: RE/MAX International #10891371 Report a problem | ||
| 5/9/2022 | Pending sale | $388,000$153/sqft |
Source: RE/MAX International #10891371 Report a problem | ||
| 5/9/2022 | Listed for sale | $388,000$153/sqft |
Source: HAR #10891371 Report a problem | ||
| 5/9/2022 | Pending sale | $388,000$153/sqft |
Source: HAR #10891371 Report a problem | ||
| 4/29/2022 | Listed for sale | $388,000$153/sqft |
Source: HAR #10891371 Report a problem | ||
Neighborhood: 77469
Nearby schools
GreatSchools rating
- 6/10T L Pink Elementary SchoolGrades: K-5Distance: 1 mi
- 5/10Lamar Junior High SchoolGrades: 6-8Distance: 1.1 mi
- 5/10Lamar Cons High SchoolGrades: 9-12Distance: 1.1 mi