This spacious home has the bones, the layout, and the location - all it needs is your vision. Situated on a quiet and well-kept street, it offers an impressive footprint with formal living and dining rooms which provide defined spaces for entertaining. The oversized great room with soaring vaulted ceilings creates the kind of open, airy atmosphere that makes a house feel like home.
The primary suite is a true retreat - generous in size and appointed with dual vanity sinks, a walk-in shower, and a large soaking tub. The fully fenced yard offers privacy and ample space for a future pool, making it as functional as it is full of possibility.
This home is ready for a buyer with vision and the desire to put their own stamp on a property with outstanding bones. Cosmetic updates are needed, and the right owner will be rewarded with a finished product that reflects exactly their taste and lifestyle. The space, the layout, and the potential are all here - waiting for the right owner to bring them to life.
Active
Price cut: $10.9K (7/30)
$299,000
4129 NE 14th Pl, Cape Coral, FL 33909
4beds
2,143sqft
:
Get pre-qualified$1,928/mo
Single Family Residence
Built in 2005
10,018 Square Feet Lot
$-- Zestimate®
$140/sqft
$-- HOA
What's special
Spacious homeLarge soaking tubImpressive footprintWalk-in showerQuiet and well-kept streetDual vanity sinks
- 69 days |
- 881 |
- 87 |
Likely to sell faster than
Zillow last checked:
Listing updated:
Listed by:
Jessica Giuglianotti 609-618-1652,
Palm Paradise Realty Group
Source: Florida Gulf Coast MLS,MLS#: 2026023870 Originating MLS: Florida Gulf Coast
Originating MLS: Florida Gulf CoastFacts & features
Interior
Bedrooms & bathrooms
- Bedrooms: 4
- Bathrooms: 2
- Full bathrooms: 2
Rooms
- Room types: Bathroom, Den, Family Room, Guest Quarters, Office, Screened Porch, Great Room
Heating
- Central, Electric
Cooling
- Central Air, Ceiling Fan(s), Electric
Appliances
- Included: Dryer, Dishwasher, Electric Cooktop, Freezer, Microwave, Refrigerator, Washer
- Laundry: Inside
Features
- Breakfast Bar, Built-in Features, Bedroom on Main Level, Breakfast Area, Bathtub, Separate/Formal Dining Room, Dual Sinks, Entrance Foyer, Eat-in Kitchen, Family/Dining Room, Living/Dining Room, Main Level Primary, Pantry, Separate Shower, Vaulted Ceiling(s), Bar, Walk-In Closet(s), Home Office, Split Bedrooms, Bathroom, Den, Family Room, Guest Quarters, Office, Screened Porch, Great Room
- Flooring: Tile
- Windows: Other, Shutters
Interior area
- Total structure area: 2,546
- Total interior livable area: 2,143 sqft
Video & virtual tour
Property
Parking
- Total spaces: 6
- Parking features: Attached, Driveway, Garage, Paved, Two Spaces, Detached Carport, Garage Door Opener
- Attached garage spaces: 2
- Carport spaces: 4
- Covered spaces: 6
- Has uncovered spaces: Yes
Features
- Stories: 1
- Patio & porch: Lanai, Patio, Porch, Screened
- Exterior features: Fence, Patio, Room For Pool, Storage
- Waterfront features: None, Across the Road Water Frontage
Lot
- Size: 10,018 Square Feet
- Dimensions: 80 x 125 x 80 x 125
Details
- Parcel number: 184324C205736.0150
- Lease amount: $0
- Zoning description: R1
Construction
Type & style
- Home type: SingleFamily
- Architectural style: Ranch,One Story
- Property subtype: Single Family Residence
Materials
- Block, Concrete, Stucco
- Roof: Shingle
Condition
- Resale
- Year built: 2005
Utilities & green energy
- Sewer: Septic Tank
- Water: Well
- Utilities for property: Cable Available
Community & HOA
Community
- Features: None
- Security: None, Smoke Detector(s)
- Condo and coop fee: $0
- Membership fee: $0
- Subdivision: CAPE CORAL
HOA
- Has HOA: No
- Amenities included: None
- Services included: None
Location
- Region: Cape Coral
Financial & listing details
- Price per square foot: $140/sqft
- Tax assessed value: $365,004
- Annual tax amount: $3,898
- Date on market: 5/29/2026
- Cumulative days on market: 68 days
- Listing terms: All Financing Considered,Cash
- Ownership: Single Family
Estimated market value
Not available
Estimated sales range
Not available
Not available
Price history
| Date | Event | Price |
|---|---|---|
| 7/30/2026 | Price change | $299,000-3.5%$140/sqft |
Source:  Florida Gulf Coast MLS #2026023870 Report a problem Florida Gulf Coast MLS #2026023870 Report a problem | ||
| 5/29/2026 | Listed for sale | $309,900+36%$145/sqft |
Source: Florida Gulf Coast MLS #2026023870 Report a problem | ||
| 4/13/2018 | Sold | $227,900$106/sqft |
Source: Florida Gulf Coast MLS #217058243 Report a problem | ||
| 2/17/2018 | Pending sale | $227,900$106/sqft |
Source: Starlink Realty, Inc #217058243 Report a problem | ||
| 1/24/2018 | Price change | $227,900+3.6%$106/sqft |
Source: Starlink Realty, Inc #217058243 Report a problem | ||
| 1/17/2018 | Pending sale | $219,900$103/sqft |
Source: Starlink Realty, Inc #217058243 Report a problem | ||
| 1/11/2018 | Listed for sale | $219,900$103/sqft |
Source: Starlink Realty, Inc #217058243 Report a problem | ||
| 1/8/2018 | Pending sale | $219,900$103/sqft |
Source: Starlink Realty, Inc #217058243 Report a problem | ||
| 1/2/2018 | Price change | $219,900-6%$103/sqft |
Source: Starlink Realty, Inc #217058243 Report a problem | ||
| 12/13/2017 | Price change | $233,900-2.1%$109/sqft |
Source: Starlink Realty, Inc #217058243 Report a problem | ||
| 9/24/2017 | Listed for sale | $238,900+36.6%$111/sqft |
Source: Starlink Realty, Inc #217058243 Report a problem | ||
| 8/27/2014 | Listing removed | $174,900$82/sqft |
Source: MAKS Realty Inc #201330778 Report a problem | ||
| 12/13/2013 | Price change | $174,900-5.4%$82/sqft |
Source: MAKS Realty Inc #201330778 Report a problem | ||
| 8/28/2013 | Listed for sale | $184,900+56.3%$86/sqft |
Source: MAKS Realty Inc #201330778 Report a problem | ||
| 3/31/2010 | Sold | $118,300-36.2%$55/sqft |
Source: Public Record Report a problem | ||
| 12/9/2005 | Sold | $185,400+3608%$87/sqft |
Source: Public Record Report a problem | ||
| 3/7/2003 | Sold | $5,000$2/sqft |
Source: Public Record Report a problem | ||
Public tax history
| Year | Property taxes | Tax assessment |
|---|---|---|
| 2025 | $3,899 +6.3% | $221,327 +2.9% |
| 2024 | $3,669 +4% | $215,089 +3% |
| 2023 | $3,527 +7.7% | $208,824 +3% |
| 2022 | $3,275 -1.6% | $202,742 |
| 2021 | $3,328 -1.2% | -- |
| 2020 | $3,368 +3.1% | $194,119 +2.3% |
| 2019 | $3,268 | $189,755 -0.9% |
| 2018 | $3,268 -20.4% | $191,384 +88.7% |
| 2017 | $4,105 +140.8% | $101,416 -40.8% |
| 2016 | $1,704 +4% | $171,448 +13.5% |
| 2015 | $1,639 +0.8% | $151,103 +13.7% |
| 2014 | $1,625 +13.9% | $132,916 +16.2% |
| 2013 | $1,427 +14.1% | $114,383 +17.6% |
| 2012 | $1,251 +2.5% | $97,296 +12.6% |
| 2011 | $1,220 -42.2% | $86,432 +0.3% |
| 2010 | $2,111 -16.5% | $86,144 -19.7% |
| 2009 | $2,528 -27.8% | $107,260 -43% |
| 2008 | $3,500 -24% | $188,270 -24.6% |
| 2007 | $4,603 +6.2% | $249,850 +10.4% |
| 2006 | $4,335 +1395.8% | $226,240 +1842% |
| 2004 | $290 +126.3% | $11,650 +180% |
| 2003 | $128 +98.5% | $4,160 +195% |
| 2002 | $65 | $1,410 +23.7% |
| 2000 | -- | $1,140 |
Find assessor info on the county website
Monthly payment
Est. payment
Payment breakdown
Explore the cost of this home by adjusting the details. Changes won't be saved.Climate risks
Neighborhood: 33909
Nearby schools
GreatSchools rating
- 5/10Dr Carrie D Robinson Littleton Elementary SchoolGrades: PK-5Distance: 3.2 mi
- 5/10Diplomat Middle SchoolGrades: 6-8Distance: 3.4 mi
- 2/10Island Coast High SchoolGrades: 9-12Distance: 1 mi
Schools provided by the listing agent
- Elementary: DIPLOMAT
- Middle: DIPLOMAT
- High: ISLAND COAST
Source: Florida Gulf Coast MLS. This data may not be complete. We recommend contacting the local school district to confirm school assignments for this home.
- $257,0003 bd2 ba1.4k sqft4133 NE 14th Pl, Cape Coral, FL 33909Off Market
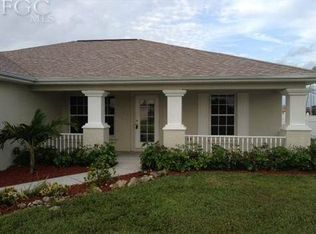
- $34,723-- bd-- ba-- sqft4125 NE 14th Pl, Cape Coral, FL 33909Off Market
- $288,3004 bd2 ba1.4k sqft4128 NE 15th Ave, Cape Coral, FL 33909Off Market

- $260,6003 bd2 ba1.5k sqft4124 NE 15th Ave, Cape Coral, FL 33909Off Market

- $276,9003 bd2 ba1.7k sqft4132 NE 15th Ave, Cape Coral, FL 33909Off Market
- $1,7503 bd2 ba1.3k sqft4137 NE 14th Pl, Cape Coral, FL 33909For Rent
- $291,7004 bd2 ba1.8k sqft4121 NE 14th Pl, Cape Coral, FL 33909Off Market
- $311,3004 bd2 ba2.1k sqft4128 NE 14th Pl, Cape Coral, FL 33909Off Market
A local agent can set up tours, give advice and negotiate with sellers.
Similar homes
- $315,0004 bd2 ba1.8k sqft3180 Cozumel Ct, Cape Coral, FL 33909For Sale

 MLS ID #2026033019, Javier Diaz, MAXREV LLC. Florida Gulf Coast MLS
 - $309,9003 bd2 ba1.9k sqft3602 NE 12th Ct, Cape Coral, FL 33909For Sale
 MLS ID #2026008747, Andy Gonzalez, M&M Realty Solutions LLC. Florida Gulf Coast MLS
 - $314,9003 bd2 ba1.4k sqft459 NE 3rd Ave, Cape Coral, FL 33909For Sale
 MLS ID #2026030851, Sarah Acorn, RE/MAX Nautical Realty. Florida Gulf Coast MLS
 - $354,9003 bd2 ba1.8k sqft610 NE 12th St, Cape Coral, FL 33909For Sale
 MLS ID #2026028316, Alan Dowell, Schooner Bay Realty, Inc.. Florida Gulf Coast MLS
 - $310,0004 bd2 ba1.8k sqft1605 NW 23rd St, Cape Coral, FL 33993For SaleMLS ID #2026028620, Lauren Heikkila, The Keyes Company. Florida Gulf Coast MLS
- $300,0003 bd2 ba1.9k sqft2600 SW 1st St, Cape Coral, FL 33991For SaleMLS ID #2026027259, Mary Kalabokis, MTM Real Estate Corp.. Florida Gulf Coast MLS
- $234,9003 bd2 ba1.1k sqft2111 NE 25th St, Cape Coral, FL 33909For SaleMLS ID #2026019107, Shelly Fuhrhop, Epique Realty Inc.. Florida Gulf Coast MLS
- $265,0004 bd2 ba1.7k sqft4409 Jacaranda Pkwy W, Cape Coral, FL 33993For SaleMLS ID #2026026998, Kristine Moen, RE/MAX Realty Group. Florida Gulf Coast MLS
- $438,0004 bd4 ba2.3k sqft2221 NE 15th Ln, Cape Coral, FL 33909For Sale By Owner
- $375,0004 bd2 ba1.7k sqft1709 SW 15th Pl, Cape Coral, FL 33991For SaleMLS ID #2026032927, Mike Darda, Compass Florida LLC. Florida Gulf Coast MLS
- $295,0003 bd2 ba1.2k sqft625 SW 11th Ter, Cape Coral, FL 33991For SaleMLS ID #2026028888, Sharon Torregrossa, Encore Realty Services Inc. Florida Gulf Coast MLS
- $197,4003 bd2 ba1.2k sqft2623 NE 22nd Ave, Cape Coral, FL 33909For SaleMLS ID #2026020202, Helen Marks, Genstone Realty. Florida Gulf Coast MLS
- $329,0004 bd2 ba1.7k sqft1823 NW 10th St, Cape Coral, FL 33993For SaleMLS ID #2025022525, Anna North, Anna North Real Estate LLC. Florida Gulf Coast MLS
- $334,9003 bd2 ba1.4k sqft1922 Jacaranda Pkwy W, Cape Coral, FL 33993For SaleMLS ID #2026021998, Michelle Ballantine, Century 21 Selling Paradise. Florida Gulf Coast MLS
- $348,0003 bd2 ba2k sqft3941 NW 42nd Ln, Cape Coral, FL 33993For SaleMLS ID #2026013239, Ryan Smith, CoastalEdge Real Estate LLC. Florida Gulf Coast MLS
- $395,0004 bd2 ba1.7k sqft1103 SW 18th Ave, Cape Coral, FL 33991For SaleMLS ID #2026032454, Alexandra Reiber, Starlink Realty, Inc. Florida Gulf Coast MLS
- $320,0003 bd2 ba1.4k sqft1209 NW 19th St, Cape Coral, FL 33993For SaleMLS ID #2026008054, Lindsey Pittman, SWFL Choice Realty. Florida Gulf Coast MLS
- $327,0002 bd2 ba1.7k sqft17551 Coconut Palm Ct, North Fort Myers, FL 33917For SaleMLS ID #2026025806, Dorika Laing, Palm Paradise Realty Group. Florida Gulf Coast MLS
- $250,0003 bd2 ba1.3k sqft1015 SE 4th Pl, Cape Coral, FL 33990For SaleMLS ID #2026030879, Jenn Spears, RE/MAX Realty Team. Florida Gulf Coast MLS
- $325,0003 bd2 ba1.8k sqft2457 Sutherland Ct, Cape Coral, FL 33991For SaleMLS ID #2026013644, Mike Oakes, KW Peace River Partners. Florida Gulf Coast MLS
