Discover the potential of this residential property located at 11th Street, Windber, PA. This home offers a functional layout designed for comfortable daily living, providing a solid foundation for those looking to establish their roots in a welcoming community. The home features three bedrooms, providing flexible space that can be adapted to accommodate a primary suite, a dedicated home office, or a guest room to suit your individual lifestyle needs. The residence includes two full bathrooms, ensuring smoother morning routines and added functionality for both residents and visitors alike. The laundry room located on the first floor for your convenience. Enjoy your morning coffee on the covered front porch or barbeque on the back covered patio. Large shed for outdoor storage and two paved parking spaces in the back. Nice size attic to use for storage too! This 11th Street residence provides the space and versatility needed to create a home that perfectly reflects your personal vision or add it to your investment portfolio. Conveniently located in the heart of Windber! Call today for a tour!
Active
$69,900
413 1/2 Th 11, Windber, PA 15963
3beds
1,170sqft
Single Family Residence
Built in 1900
2,613 Square Feet Lot
$-- Zestimate®
$60/sqft
$-- HOA
What's special
Covered front porchThree bedroomsBack covered patio
- 6 hours
- 93
- 0
Zillow last checked:
Listing updated:
Listed by:
Shannon Wingard,
CENTURY 21 ALL SERVICE, INC. 814-269-3491
Source: CSMLS,MLS#: 96042977
Facts & features
Interior
Bedrooms & bathrooms
- Bedrooms: 3
- Bathrooms: 2
- Full bathrooms: 2
Bedroom 1
- Description: Carpet
- Level: Second
- Area: 5529
- Dimensions: 57 x 97
Bedroom 2
- Description: Carpet, Double Closet
- Level: Second
- Area: 9288
- Dimensions: 86 x 108
Bedroom 3
- Description: Carpet, Double Closet , Ceiling Fan
- Level: Second
- Area: 107166
- Dimensions: 1011 x 106
Bathroom 1
- Description: Tub, Toilet , Vanity
- Level: Second
- Area: 6156
- Dimensions: 81 x 76
Bathroom 3
- Description: Walk In Shower, Vanity
- Level: First
- Area: 4559
- Dimensions: 47 x 97
Dining room
- Description: Carpet, Paneling
- Level: First
- Area: 217485
- Dimensions: 1611 x 135
Kitchen
- Description: Stove, Refrigerator, Vinyl Floor
- Level: First
- Area: 11187
- Dimensions: 99 x 113
Living room
- Description: Carpet. Paneling, Ceiling Fan
- Level: First
- Area: 15252
- Dimensions: 123 x 124
Heating
- Forced Air
Cooling
- Ceiling Fan(s)
Appliances
- Included: Dryer, Range, Refrigerator, Washer
- Laundry: Main Level, First Level, Laminate Floor
Features
- Flooring: Carpet, Linoleum
- Basement: Unfinished
- Attic: Walk-up
- Number of fireplaces: 1
- Fireplace features: Electric
Interior area
- Total structure area: 1,170
- Total interior livable area: 1,170 sqft
- Finished area above ground: 1,170
- Finished area below ground: 0
Property
Parking
- Parking features: Paved, Off Street, Asphalt
- Has uncovered spaces: Yes
Features
- Levels: Two
- Patio & porch: Covered, Porch
- Pool features: None
Lot
- Size: 2,613 Square Feet
- Dimensions: 20 x 140
- Features: Corner Lot
Details
- Additional structures: Shed/Utility Building
- Zoning description: Residential
Construction
Type & style
- Home type: SingleFamily
- Architectural style: Two Story
- Property subtype: Single Family Residence
Materials
- Vinyl Siding
- Roof: Shingle
Condition
- Year built: 1900
Utilities & green energy
- Gas: Oil
- Sewer: Public Sewer
- Water: Public
- Utilities for property: Natural Gas Connected
Community & HOA
Location
- Region: Windber
Financial & listing details
- Price per square foot: $60/sqft
- Tax assessed value: $32,800
- Annual tax amount: $1,278
- Date on market: 11/18/2026
- Inclusions: Gas Stove, Refrigerator, Washer, Dryer, Electric Fireplace
- Exclusions: None
- Road surface type: Paved
Estimated market value
Not available
Estimated sales range
Not available
Not available
Price history
| Date | Event | Price |
|---|---|---|
| 11/18/2026 | Listed for sale | $69,900$60/sqft |
Source:  CSMLS #96042977 Report a problem | ||
Public tax history
Tax history is unavailable.
Monthly payment
Est. payment
Payment breakdown
Explore the cost of this home by adjusting the details. Changes won't be saved.Climate risks
Neighborhood: 15963
Nearby schools
Schools provided by the listing agent
- District: Windber Area
Source: CSMLS. This data may not be complete. We recommend contacting the local school district to confirm school assignments for this home.
Similar homes
- $79,9002 bd2 ba1.1k sqft715 Railroad St, Windber, PA 15963For Sale
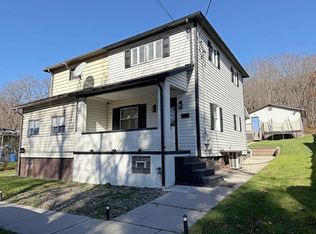 MLS ID #96042976, Don Colvin & Erin Colvin. CSMLS
- $59,9002 bd2 ba1.2k sqft401 6th St, Windber, PA 15963For Sale
 MLS ID #96042493, Willie Hayes. CSMLS
- $69,9003 bd1 ba1.1k sqft723 Summit Ave, Johnstown, PA 15905For Sale
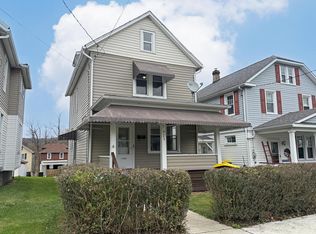 MLS ID #96042962, Don Colvin & Erin Colvin. CSMLS
- $72,0002 bd1 ba1.1k sqft42 3rd St, Cairnbrook, PA 15924For Sale
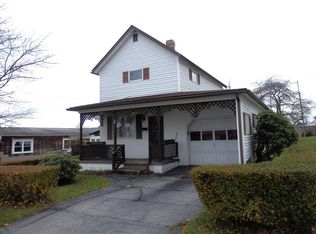 MLS ID #1783707, Lynette Walters. WPMLS
