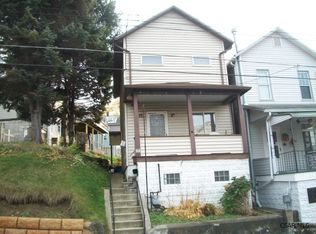
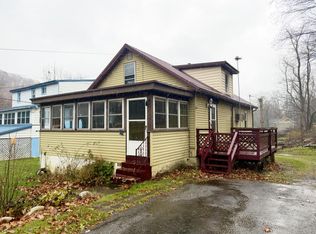
Welcome to this charming and exceptionally well-maintained 2-story home offering 4 bedrooms and 2 full bathrooms. From the moment you arrive, the pride of ownership is evident inside and out. Relax outdoors on either the inviting covered front porch or the covered back porch, overlooking a nicely sized fenced yard perfect for pets, play, or entertaining. Inside, the main level features a bright living room and a large eat-in kitchen, both upgraded with pretty luxury vinyl tile flooring. A lovely, convenient full bath is also located on the first floor. Upstairs, you will find four comfortable bedrooms along with easy access to a spacious walk-up attic for effortless storage. The lower level adds even more functionality with an additional storage and a second full bathroom showcasing a classic clawfoot tub. Lovingly cared for over the years. Take a tour of this soon!
Active
$69,900
122 Hagen St, Johnstown, PA 15906
4beds
1,125sqft
Single Family Residence
Built in ----
3,484 Square Feet Lot
$-- Zestimate®
$62/sqft
$-- HOA
What's special
Classic clawfoot tubNicely sized fenced yardInviting covered front porchLuxury vinyl tile flooringLarge eat-in kitchenCovered back porch
- 2 days
- 274
- 24
Likely to sell faster than
Zillow last checked:
Listing updated:
Listed by:
Beth Reina,
COLDWELL BANKER PRESTIGE REALTY 814-269-4411
Source: CSMLS,MLS#: 96042930
Facts & features
Interior
Bedrooms & bathrooms
- Bedrooms: 4
- Bathrooms: 2
- Full bathrooms: 2
Rooms
- Room types: Den/Office, Furnace Room
Primary bedroom
- Description: W/W, Celing Fan
- Level: Second
Bedroom 1
- Description: W/W, Ceiling Fan
- Level: Second
Bedroom 2
- Description: W/W
- Level: Second
Bedroom 3
- Description: W/W
- Level: Second
Bathroom 1
- Level: First
Bathroom 3
- Description: Claw Foot Tub
- Level: Basement
Kitchen
- Description: Lvt, Eat-In, Celing Fan
- Level: First
Living room
- Description: See Floor Plan; Lvt
- Level: First
Heating
- Forced Air
Cooling
- None
Appliances
- Included: Cooktop, Range Hood, Dryer, Range, Refrigerator, Washer
- Laundry: Sink, In Basement
Features
- Bath Updated, Eat-in Kitchen, Internet Service, Other
- Flooring: Carpet, Ceramic Tile, Vinyl Plank
- Windows: Double Pane Windows, Window Treatments
- Basement: Full,Partially Finished,Walk-Out Access
- Attic: Walk-up
- Has fireplace: No
Interior area
- Total structure area: 1,125
- Total interior livable area: 1,125 sqft
- Finished area above ground: 1,086
- Finished area below ground: 39
Video & virtual tour
Property
Parking
- Parking features: On Street
- Has uncovered spaces: Yes
Features
- Levels: Three Or More
- Patio & porch: Covered, Patio, Porch
- Pool features: None
- Fencing: Fenced
Lot
- Size: 3,484 Square Feet
- Dimensions: 30 x 128
- Features: Rectangular Lot
Details
- Parcel number: 091007676
- Zoning description: Residential
Construction
Type & style
- Home type: SingleFamily
- Architectural style: Two Story
- Property subtype: Single Family Residence
Materials
- Frame, Stone
- Roof: Metal,Shingle
Condition
- Year built: 0
Utilities & green energy
- Sewer: Public Sewer
- Water: Public
- Utilities for property: Natural Gas Connected
Community & HOA
Community
- Security: Smoke Detector(s)
Location
- Region: Johnstown
Financial & listing details
- Price per square foot: $62/sqft
- Tax assessed value: $8,060
- Annual tax amount: $1,115
- Date on market: 11/12/2026
- Inclusions: Refrigerator, Stove, Washer, Dryer
- Exclusions: All Else On Property
Estimated market value
Not available
Estimated sales range
Not available
$1,207/mo
Price history
| Date | Event | Price |
|---|---|---|
| 11/12/2026 | Listed for sale | $69,900$62/sqft |
Source:  CSMLS #96042930 Report a problem | ||
Public tax history
| Year | Property taxes | Tax assessment |
|---|---|---|
| 2025 | $1,061 | $8,060 |
| 2024 | $1,061 | $8,060 |
| 2023 | $1,061 -0.4% | $8,060 |
| 2022 | $1,065 -1.9% | $8,060 |
| 2021 | $1,085 | $8,060 |
| 2020 | $1,085 +63.9% | $8,060 |
| 2019 | $662 +145.1% | $8,060 |
| 2018 | $270 -1.5% | $8,060 |
| 2017 | $274 -1.4% | $8,060 |
| 2016 | $278 +16.9% | $8,060 |
| 2015 | $238 | $8,060 |
| 2014 | $238 | $8,060 |
| 2013 | -- | $8,060 |
| 2012 | -- | $8,060 |
| 2011 | -- | $8,060 |
| 2010 | -- | $8,060 |
| 2009 | -- | $8,060 |
| 2008 | $187 +4.5% | $8,060 |
| 2007 | $179 | $8,060 |
| 2006 | -- | $8,060 |
| 2005 | -- | $8,060 +100% |
| 2004 | -- | $4,030 |
| 2003 | -- | $4,030 |
| 2002 | -- | $4,030 |
| 2000 | -- | $4,030 |
Find assessor info on the county website
Monthly payment
Est. payment
Payment breakdown
Explore the cost of this home by adjusting the details. Changes won't be saved.Climate risks
Neighborhood: 15906
Nearby schools
Schools provided by the listing agent
- District: Greater Johnstown Area
Source: CSMLS. This data may not be complete. We recommend contacting the local school district to confirm school assignments for this home.

Similar homes
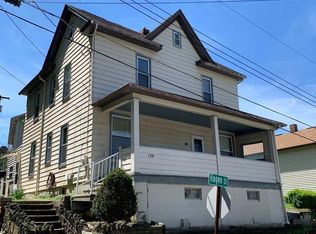
- $77,0003 bd2 ba1.2k sqft17 Shady Ln, Johnstown, PA 15905For Sale
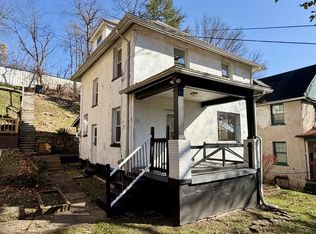 MLS ID #96042931, Jerry Murphy. CSMLS
- $59,9003 bd2 ba1.2k sqft244 Vaughn St, Johnstown, PA 15906For Sale
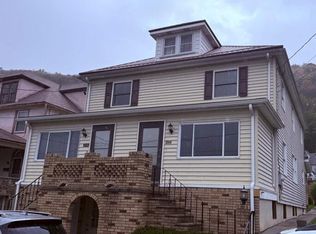 MLS ID #96042779, Frances Pletcher. CSMLS
- $36,9003 bd2 ba1.1k sqft11 Knox St, Johnstown, PA 15906For Sale
 MLS ID #96042934, Ian Banks. CSMLS
- $--2 bd1 ba914 sqft943 Fronheiser St, Johnstown, PA 15902Auction
 Auction.com 2
