Welcome to 130 Hagen Street! Enjoy the warm weather and blossoms from your front porch with great views of the surrounding hills or meander around the nice, manageable size yard w/ gardens. This well kept home features pretty woodwork throughout, spacious rooms and a walk up attic that could suit many different uses. There are 3 bedrooms on the second floor and the full bath. The main floor has a bonus room off the front porch that could be an extra bedroom, den, office or whatever you desire! The unfinished basement has a half bath, washer and dryer, furnace, 2015 hot water heater and workshop area. Roof was put on in 2010. Painting and recent electrical updates/maintenance have been completed and the furnace was just cleaned. Tour this today!
Pending
Price cut: $5K (6/20)
$53,900
130 Hagen St, Johnstown, PA 15906
3beds
1,316sqft
:
Get pre-qualifiedN/A
Single Family Residence
Built in ----
4,356 Square Feet Lot
$-- Zestimate®
$41/sqft
$-- HOA
What's special
Walk up atticWorkshop areaPretty woodwork throughoutWasher and dryerSpacious rooms
- 113 days |
- 133 |
- 3 |
Zillow last checked:
Listing updated:
Listed by:
Beth Reina,
COLDWELL BANKER PRESTIGE REALTY 814-269-4411
Source: CSMLS,MLS#: 96041331
Facts & features
Interior
Bedrooms & bathrooms
- Bedrooms: 3
- Bathrooms: 2
- Full bathrooms: 1
- 1/2 bathrooms: 1
Rooms
- Room types: Den/Office, Furnace Room, Dining Room, Utility Room
Primary bedroom
- Description: W/W Carpet, Ceiling Fan, Built Ins
- Level: Second
- Area: 144
- Dimensions: 12 x 12
Bedroom 1
- Description: W/W Carpet, Ceiling Fan
- Level: Second
- Area: 133.75
- Dimensions: 8.92 x 15
Bedroom 2
- Description: W/W Carpet, Ceiling Fan, Attic Walk Up
- Level: Second
- Area: 100
- Dimensions: 10 x 10
Bathroom 1
- Description: Ceramic Tile, Tub, Shower, Fan
- Level: Second
- Area: 28.65
- Dimensions: 4.58 x 6.25
Bathroom 2
- Level: Basement
Dining room
- Description: Parquet Floor, Beamed Ceiling, Ceil. Fan
- Level: First
- Area: 178.75
- Dimensions: 11.92 x 15
Family room
- Description: W/W Carpet, Front Porch Access
- Level: First
- Area: 140.81
- Dimensions: 11.42 x 12.33
Kitchen
- Description: Hardwood, Pass-Thru
- Level: First
- Area: 28.67
- Dimensions: 3.58 x 8
Living room
- Description: W/W Carpet, Ceiling Fan
- Level: First
- Area: 151.94
- Dimensions: 11.92 x 12.75
Heating
- Forced Air
Cooling
- Ceiling Fan(s)
Appliances
- Included: Cooktop, Dryer, Range, Refrigerator, Washer
Features
- Bookcases, Internet Service, Pass Through Counter, Other
- Flooring: Carpet, Ceramic Tile, Hardwood, Parquet
- Windows: Double Hung, Double Pane Windows, Window Treatments
- Basement: Unfinished,Walk-Out Access
- Attic: Walk-up
- Has fireplace: No
Interior area
- Total structure area: 1,316
- Total interior livable area: 1,316 sqft
- Finished area above ground: 1,316
- Finished area below ground: 0
Video & virtual tour
Property
Parking
- Parking features: On Street, Other
- Has uncovered spaces: Yes
Features
- Levels: Three Or More
- Patio & porch: Covered, Enclosed, Patio, Porch
- Pool features: None
- Fencing: Partial
Lot
- Size: 4,356 Square Feet
- Dimensions: 63 x 72
- Features: Rectangular Lot
Details
- Additional structures: Workshop
- Parcel number: 091007535
- Zoning description: Residential
Construction
Type & style
- Home type: SingleFamily
- Architectural style: Greater than 2 Stories
- Property subtype: Single Family Residence
Materials
- Frame
- Roof: Shingle
Condition
- Year built: 0
Utilities & green energy
- Sewer: Public Sewer
- Water: Public
- Utilities for property: Natural Gas Connected
Community & HOA
Location
- Region: Johnstown
Financial & listing details
- Price per square foot: $41/sqft
- Tax assessed value: $7,460
- Annual tax amount: $1,032
- Date on market: 4/3/2026
- Inclusions: Washer, Dryer, Refrigerator, Stove, 3 Beds, Chest Of Drawers, Dresser, Mirror, Nightstand, Window Treatments, Couch, Chair, Ottoman. Dining Room Table And Chairs May Be Purchased For $200.00.
- Exclusions: Everything Else On/In Property
Estimated market value
Not available
Estimated sales range
Not available
$1,384/mo
Price history
| Date | Event | Price |
|---|---|---|
| 7/20/2026 | Pending sale | $53,900$41/sqft |
Source:  CSMLS #96041331 Report a problem CSMLS #96041331 Report a problem | ||
| 6/29/2026 | Contingent | $53,900$41/sqft |
Source: CSMLS #96041331 Report a problem | ||
| 6/20/2026 | Price change | $53,900-8.5%$41/sqft |
Source: CSMLS #96041331 Report a problem | ||
| 5/19/2026 | Price change | $58,900-1.8%$45/sqft |
Source: CSMLS #96041331 Report a problem | ||
| 4/22/2026 | Price change | $59,999-5.5%$46/sqft |
Source: CSMLS #96041331 Report a problem | ||
| 4/16/2026 | Listed for sale | $63,500$48/sqft |
Source: CSMLS #96041331 Report a problem | ||
| 4/10/2026 | Contingent | $63,500$48/sqft |
Source: CSMLS #96041331 Report a problem | ||
| 4/3/2026 | Listed for sale | $63,500$48/sqft |
Source: CSMLS #96041331 Report a problem | ||
Public tax history
| Year | Property taxes | Tax assessment |
|---|---|---|
| 2025 | $982 | $7,460 |
| 2024 | $982 | $7,460 |
| 2023 | $982 -0.4% | $7,460 |
| 2022 | $985 -1.9% | $7,460 |
| 2021 | $1,004 | $7,460 |
| 2020 | $1,004 +63.9% | $7,460 |
| 2019 | $613 +145.1% | $7,460 |
| 2018 | $250 -1.5% | $7,460 |
| 2017 | $254 -1.4% | $7,460 |
| 2016 | $257 +16.9% | $7,460 |
| 2015 | $220 | $7,460 |
| 2014 | $220 | $7,460 |
| 2013 | -- | $7,460 |
| 2012 | -- | $7,460 |
| 2011 | -- | $7,460 |
| 2010 | -- | $7,460 |
| 2009 | -- | $7,460 |
| 2008 | $173 +4.5% | $7,460 |
| 2007 | $166 | $7,460 |
| 2006 | -- | $7,460 |
| 2005 | -- | $7,460 +100% |
| 2004 | -- | $3,730 |
| 2003 | -- | $3,730 |
| 2002 | -- | $3,730 |
| 2000 | -- | $3,730 |
Find assessor info on the county website
Monthly payment
Est. payment
Payment breakdown
Explore the cost of this home by adjusting the details. Changes won't be saved.Climate risks
Neighborhood: 15906
Nearby schools
GreatSchools rating
- 2/10Greater Johnstown Elementary SchoolGrades: PK-4Distance: 1.8 mi
- 4/10Greater Johnstown Middle SchoolGrades: 5-7Distance: 3.3 mi
- 3/10Greater Johnstown Senior High SchoolGrades: 8-12Distance: 3.6 mi
Schools provided by the listing agent
- District: Greater Johnstown Area
Source: CSMLS. This data may not be complete. We recommend contacting the local school district to confirm school assignments for this home.
- $6,4802 bd2 ba896 sqft126 Hagen St, Johnstown, PA 15906Off Market
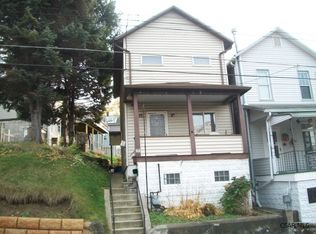
- $84,700-- bd-- ba-- sqft87 Boyer St, Johnstown, PA 15906Off Market
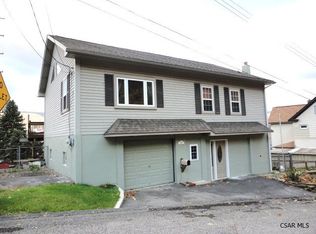
- $6,240-- bd-- ba-- sqft124 Hagen St, Johnstown, PA 15906Off Market
- $11,780-- bd-- ba-- sqft131 Hagen St, Johnstown, PA 15906Off Market
- $8,060-- bd-- ba-- sqft122 Hagen St, Johnstown, PA 15906Off Market
- $52,0003 bd1 ba1.2k sqft118 Hagen St, Johnstown, PA 15906Sold
- $10,380-- bd-- ba-- sqft123 Hagen St, Johnstown, PA 15906Off Market
- $4,550-- bd-- ba-- sqft109 Boyer St, Johnstown, PA 15906Off Market
A local agent can set up tours, give advice and negotiate with sellers.
A local lender can help you make sure your offer is ready when you are.
Similar homes
- $58,9004 bd1 ba1.2k sqft275 Wilson St, Johnstown, PA 15906For Sale
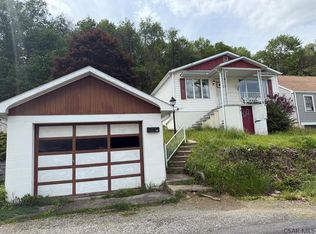 MLS ID #96041621, Frances Pletcher. CSMLS
 - $59,9003 bd1 ba1.2k sqft370 Harold Ave, Johnstown, PA 15906For Sale
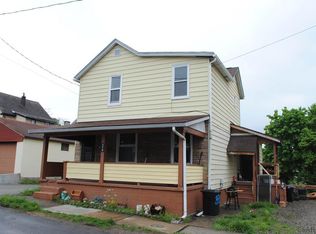 MLS ID #96041556, James Hanley. CSMLS
 - $63,9004 bd2 ba1.6k sqft150 Boyer St, Johnstown, PA 15906For Sale
 MLS ID #96041892, Ralph Rossi. CSMLS
 - $59,9003 bd2 ba980 sqft188 Stone St, Johnstown, PA 15906For Sale
 MLS ID #80594, Douglas Meagher, RE/MAX Power Associates. AHAR
 - $49,9003 bd2 ba1k sqft321 Cord St, Johnstown, PA 15906For SaleMLS ID #96041936, Bob & Bobby Colvin. CSMLS
- $49,9002 bd2 ba1.1k sqft1287 Maryland Ave, Johnstown, PA 15906For SaleMLS ID #96041850, Adam Dugan. CSMLS
- $45,0002 bd1 ba1k sqft13 Natalie St, Johnstown, PA 15906For SaleMLS ID #96042108, Danielle J Zahurak. CSMLS
- $41,9003 bd1 ba1.2k sqft354 Corrine Ave, Johnstown, PA 15906For SaleMLS ID #96041292, Bob & Bobby Colvin. CSMLS
- $68,0005 bd2 ba1.5k sqft184 Garfield St, Johnstown, PA 15906For SaleMLS ID #96041894, Addyson Replogle. CSMLS
- $59,0003 bd2 ba1.7k sqft214 Barron Ave, Johnstown, PA 15906For SaleMLS ID #96041838, Sheree Speicher. CSMLS
- $55,5004 bd1 ba1.1k sqft157 Lohr Pl, Johnstown, PA 15902For SaleMLS ID #PACA2000800, Logan Chappel, JRHeller.com LLC. Bright MLS
- $69,9003 bd2 ba1.3k sqft191 Taylor Ave, Johnstown, PA 15906For SaleMLS ID #96041971, Adam Dugan. CSMLS
- $79,9003 bd1 ba1.5k sqft6 Eckel St, Johnstown, PA 15906For SaleMLS ID #96042035, Bob & Bobby Colvin. CSMLS
- $78,9003 bd1 ba1.1k sqft104 Dupont St, Johnstown, PA 15902For SaleMLS ID #96042147, Ralph Rossi. CSMLS
- $54,9002 bd2 ba940 sqft719 Suter St, Johnstown, PA 15905For SaleMLS ID #1752390, Rachael Shroyer. WPMLS
- $79,9005 bd2 ba1.7k sqft724 Broad St, Johnstown, PA 15906For SaleMLS ID #96041640, Bob & Bobby Colvin. CSMLS
- $50,0003 bd1 ba1.3k sqft613 Coleman Ave, Johnstown, PA 15902For SaleMLS ID #96037785, Bob & Bobby Colvin. CSMLS
- $42,9003 bd1 ba1.2k sqft256 Cypress Ave, Johnstown, PA 15902For SaleMLS ID #96041250, Bob & Bobby Colvin. CSMLS
- $42,5002 bd1 ba1.5k sqft560 Highland Ave, Johnstown, PA 15902For SaleMLS ID #96042000, Isaac Thornton. CSMLS
- $65,0004 bd2 ba1.7k sqft803 Park Ave, Johnstown, PA 15902For SaleMLS ID #96041389, Diane L Roberts. CSMLS
