Welcome to 11 Knox Street, a charming and versatile 1.5-story vinyl sided home located in West Taylor Township. The main level features everything you need for effortless single-floor living, including a spacious living room, formal dining room, functional kitchen, full bathroom, dedicated laundry closet, and a comfortable first-floor bedroom. Just off the main living area, a sunroom provides ideal additional space to enjoy. Upstairs, the second floor offers two additional bedrooms and a convenient half bathroom. Outside, the property comes with exceptional parking and storage options, highlighted by a detached two-car garage at the front of the .17 acre lot, and a long asphalt driveway capable of accommodating multiple vehicles.
Active
$36,900
11 Knox St, Johnstown, PA 15906
3beds
1,167sqft
Single Family Residence
Built in 1924
7,405 Square Feet Lot
$-- Zestimate®
$32/sqft
$-- HOA
What's special
Detached two-car garageVinyl sided homeComfortable first-floor bedroomFormal dining roomDedicated laundry closetFunctional kitchen
- 5 days
- 634
- 79
Likely to sell faster than
Zillow last checked:
Listing updated:
Listed by:
Ian Banks,
RE/MAX POWER Associates 814-254-4743
Source: CSMLS,MLS#: 96042934
Facts & features
Interior
Bedrooms & bathrooms
- Bedrooms: 3
- Bathrooms: 2
- Full bathrooms: 1
- 1/2 bathrooms: 1
Rooms
- Room types: Dining Room
Bedroom 1
- Description: Carpet, 2 Closets, Ceiling Fan
- Level: First
- Area: 131.31
- Dimensions: 13.58 x 9.67
Bedroom 2
- Description: Carpet
- Level: Second
- Area: 125.24
- Dimensions: 11.83 x 10.58
Bedroom 3
- Description: Carpet
- Level: Second
- Area: 136.94
- Dimensions: 12.08 x 11.33
Bathroom 1
- Description: Linoleum, Shower/Tub Combo
- Level: First
- Area: 45.89
- Dimensions: 9.33 x 4.92
Bathroom 2
- Description: Toilet And Sink
- Level: Second
- Area: 21.25
- Dimensions: 5.67 x 3.75
Dining room
- Description: Vinyl, Sliding Door To Sunroom
- Level: First
- Area: 98.23
- Dimensions: 10.25 x 9.58
Kitchen
- Description: Linoleum, Dishwasher
- Level: First
- Area: 138.89
- Dimensions: 13.33 x 10.42
Living room
- Description: Carpet, Built-In Shelves
- Level: First
- Area: 256.91
- Dimensions: 20.42 x 12.58
Heating
- Forced Air
Cooling
- Ceiling Fan(s)
Appliances
- Included: Dishwasher, Range Hood
- Laundry: Main Level, First Level, Off Of Bathroom
Features
- Main Floor Bedroom
- Flooring: Carpet, Linoleum, Vinyl
- Doors: Sliding Doors
- Windows: Casement Window, Double Pane Windows, Window Treatments
- Basement: Full,Unfinished
- Has fireplace: No
Interior area
- Total structure area: 1,167
- Total interior livable area: 1,167 sqft
- Finished area above ground: 1,167
- Finished area below ground: 0
Video & virtual tour
Property
Parking
- Total spaces: 2
- Parking features: Detached, Off Street, Other, Asphalt
- Garage spaces: 2
- Has uncovered spaces: Yes
Features
- Levels: One and One Half
- Patio & porch: 3 Season Porch
- Pool features: None
Lot
- Size: 7,405 Square Feet
- Dimensions: 50 x 150
- Features: Rectangular Lot
Details
- Additional structures: Shed/Utility Building
- Parcel number: 067082533
- Zoning description: Residential
Construction
Type & style
- Home type: SingleFamily
- Architectural style: 1.5 Story
- Property subtype: Single Family Residence
Materials
- Vinyl Siding
- Roof: Metal
Condition
- Year built: 1924
Utilities & green energy
- Gas: Oil
- Sewer: Septic Tank
- Water: Public
Community & HOA
Location
- Region: Johnstown
Financial & listing details
- Price per square foot: $32/sqft
- Tax assessed value: $4,820
- Annual tax amount: $471
- Date on market: 11/12/2026
- Inclusions: Shed, Dishwasher, Air Conditioner, Window Treatments
Estimated market value
Not available
Estimated sales range
Not available
$1,248/mo
Price history
| Date | Event | Price |
|---|---|---|
| 11/12/2026 | Listed for sale | $36,900$32/sqft |
Source:  CSMLS #96042934 Report a problem | ||
Public tax history
| Year | Property taxes | Tax assessment |
|---|---|---|
| 2025 | $437 | $4,820 |
| 2024 | $437 | $4,820 |
| 2023 | $437 -0.5% | $4,820 |
| 2022 | $439 -2.7% | $4,820 |
| 2021 | $451 +2.2% | $4,820 |
| 2020 | $442 +11.6% | $4,820 |
| 2019 | $396 | $4,820 |
| 2018 | $396 +141.5% | $4,820 |
| 2017 | $164 +10472.9% | $4,820 |
| 2016 | $2 -98.9% | $4,820 |
| 2015 | $142 | $4,820 |
| 2014 | $142 | $4,820 |
| 2013 | -- | $4,820 |
| 2012 | -- | $4,820 |
| 2011 | -- | $4,820 |
| 2010 | -- | $4,820 |
| 2009 | -- | $4,820 |
| 2008 | $146 | $4,820 |
| 2007 | -- | $4,820 |
| 2006 | -- | $4,820 |
| 2005 | -- | $4,820 +100% |
| 2004 | -- | $2,410 |
| 2003 | -- | $2,410 |
| 2002 | -- | $2,410 |
| 2000 | -- | $2,410 |
Find assessor info on the county website
Monthly payment
Est. payment
Payment breakdown
Explore the cost of this home by adjusting the details. Changes won't be saved.Climate risks
Neighborhood: 15906
Nearby schools
Schools provided by the listing agent
- District: Greater Johnstown Area
Source: CSMLS. This data may not be complete. We recommend contacting the local school district to confirm school assignments for this home.
Similar homes
- $35,0003 bd2 ba1.2k sqft197 Barron Ave, Johnstown, PA 15906For Sale
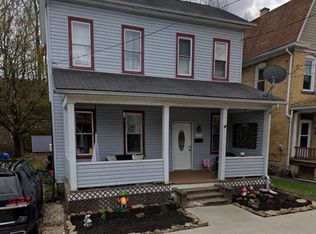 MLS ID #1776784, Courtney Kennell. WPMLS
- $39,9002 bd1 ba868 sqft335 Glenn St, Johnstown, PA 15906For Sale
 MLS ID #96042807, Diane L Roberts. CSMLS
- $41,9003 bd1 ba1.2k sqft354 Corrine Ave, Johnstown, PA 15906For Sale
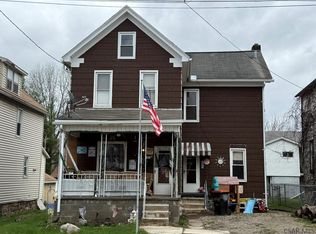 MLS ID #96041292, Bob & Bobby Colvin. CSMLS
- $37,5003 bd1 ba1.2k sqft519 Wood St, Johnstown, PA 15902For Sale
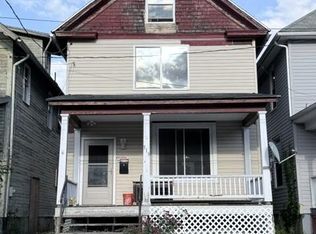 MLS ID #96042399, Bob & Bobby Colvin. CSMLS
- $45,0002 bd1 ba1.7k sqft37 Drew St, Johnstown, PA 15906For Sale
 MLS ID #PACA2000802, Max Melito, Realty One Group Supreme. Bright MLS
