Welcome to this inviting 5-bedroom, 3-bath ranch style home located in Beulah just
blocks from schools and the main business district. This home combines a desirable
setting with well-planned updates and flexible living space. Walk into the home and
prepare to be awed by the beautifully designed and spacious kitchen with stylish
custom-built maple cabinetry. The kitchen features a large seven-foot island, which is
the centerpiece of the kitchen space, ideal for gatherings and entertaining. Pull-out,
heavy-duty cabinets and large drawers make for abundant storage of pots, pans, small
cooking appliances, etc. In addition to the spacious gourmet kitchen, the main floor
boasts a laundry room and ¾ bath; dining area; living room; full bathroom; three
bedrooms, one of which is currently purposed as an office/den; and original hardwood floors in upper-level hallway and bedrooms. The home has propane forced air heat and central air conditioning. The entire interior of the house, including ceilings, was
professionally painted in 2023. Upon going to the lower level you will find a spacious recreation room, two additional large bedrooms (one conforming, one non conforming), ¾ bath, kitchenette, mechanical
room, and an additional storage room. The features don't end there. Walk outside through the dining room patio door onto the
covered deck and the beautifully manicured lawn with sprinkler system, then to the large
33'9'' x 28' stamped concrete patio. This outdoor haven is ideal for relaxation, outdoor dining and time with family and friends. Attached to the patio is a 28x26, 728 square-foot shop/garage ideal for a workshop, storage, and additional vehicles. The shop/garage is insulated, heated, sheet rocked and painted, and has much desired alley access with a concrete driveway. Finally, an added bonus is the large parking pad just off the shop/garage and alley. The features of this property are largely unique to the homes in the area. Contact your Realtor® today. This is one you don't want to miss!
For sale
Price cut: $12K (10/26)
$387,500
413 3rd Ave NW, Beulah, ND 58523
5beds
2,728sqft
Single Family Residence
Built in 1964
0.25 Acres Lot
$380,800 Zestimate®
$142/sqft
$-- HOA
What's special
Covered deckLaundry roomDining areaSpacious gourmet kitchenSpacious recreation roomLarge seven-foot islandPropane forced air heat
- 32 days
- 266
- 9
Zillow last checked:
Listing updated:
Listed by:
SHAWN D HOFFNER 701-880-8230,
WEST RIVER REALTY LLP 701-873-4642
Source: Great North MLS,MLS#: 4028190
Facts & features
Interior
Bedrooms & bathrooms
- Bedrooms: 5
- Bathrooms: 3
- Full bathrooms: 1
- 3/4 bathrooms: 2
Other
- Level: Lower
Bedroom 1
- Level: Main
Bedroom 2
- Level: Main
Bedroom 3
- Level: Main
Bedroom 4
- Level: Lower
Bathroom 1
- Level: Main
Bathroom 2
- Level: Main
Bathroom 3
- Level: Lower
Dining room
- Level: Main
Kitchen
- Level: Main
Laundry
- Level: Main
Living room
- Level: Main
Other
- Level: Lower
Recreation room
- Level: Lower
Storage
- Level: Lower
Heating
- Forced Air, Propane
Cooling
- Central Air
Appliances
- Included: Dishwasher, Disposal, Dryer, Microwave, Range, Range Hood, Refrigerator, Washer
- Laundry: Main Level
Features
- Main Floor Bedroom, Pantry
- Windows: Window Treatments
- Basement: Finished,Full,Sump Pump
- Has fireplace: No
Interior area
- Total structure area: 2,728
- Total interior livable area: 2,728 sqft
- Finished area above ground: 1,532
- Finished area below ground: 1,196
Property
Parking
- Total spaces: 3
- Parking features: Detached, Storage, Off Street, Additional Parking, Alley Access, Attached
- Attached garage spaces: 3
Features
- Patio & porch: Deck, Patio, Other
- Exterior features: Storage, Private Yard
Lot
- Size: 0.25 Acres
- Dimensions: 79 x 140
- Features: Sprinklers In Rear, Sprinklers In Front, Lot - Owned, Private, Rectangular Lot
Details
- Additional structures: Second Garage, Workshop
- Parcel number: BB14488280104
Construction
Type & style
- Home type: SingleFamily
- Architectural style: Ranch
- Property subtype: Single Family Residence
Materials
- Vinyl Siding
Condition
- New construction: No
- Year built: 1964
Utilities & green energy
- Gas: Propane Tank Owned
- Sewer: Public Sewer
- Water: Public
Community & HOA
Location
- Region: Beulah
Financial & listing details
- Price per square foot: $142/sqft
- Tax assessed value: $256,200
- Annual tax amount: $3,552
- Date on market: 10/9/2026
Estimated market value
$380,800
$362,000 - $400,000
$2,152/mo
Price history
| Date | Event | Price |
|---|---|---|
| 10/26/2026 | Price change | $387,500-3%$142/sqft |
Source: Great North MLS #4028190 Report a problem | ||
| 10/9/2026 | Listed for sale | $399,500$146/sqft |
Source: Great North MLS #4028190 Report a problem | ||
Public tax history
| Year | Property taxes | Tax assessment |
|---|---|---|
| 2025 | -- | $128,100 +5.5% |
| 2024 | $2,885 -1.9% | $121,400 +8.3% |
| 2023 | $2,940 | $112,135 |
| 2022 | -- | $112,135 -0.9% |
| 2021 | -- | $113,125 -2.9% |
| 2020 | -- | $116,525 |
| 2019 | -- | $116,525 -4.6% |
| 2018 | -- | $122,190 -10% |
| 2017 | -- | $135,775 +2.2% |
| 2016 | -- | $132,900 |
| 2015 | -- | -- |
| 2013 | -- | -- |
| 2011 | -- | -- |
| 2010 | -- | -- |
Find assessor info on the county website
Monthly payment
Est. payment
Payment breakdown
Explore the cost of this home by adjusting the details. Changes won't be saved.Climate risks
Neighborhood: 58523

Similar homes
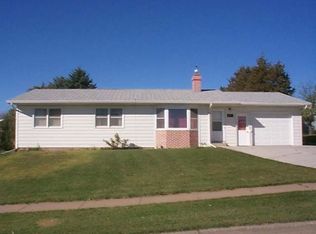
- $295,0005 bd3 ba3.5k sqft506 1st Ave NW, Beulah, ND 58523For Sale
 MLS ID #4028569, HEATHER STROMME, CENTURY 21 Morrison Realty. Great North MLS
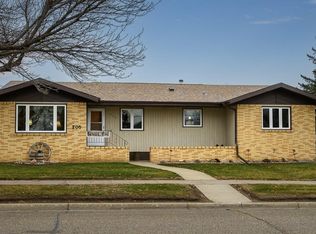
- $229,9005 bd2 ba2.5k sqft412 Central Ave N, Beulah, ND 58523For Sale
 MLS ID #4028079, MICHELE R HERNANDEZ, CENTURY 21 Morrison Realty. Great North MLS
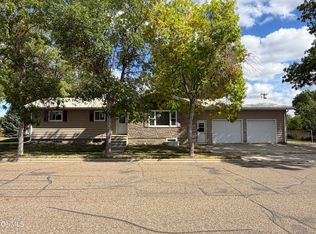
- $285,0005 bd3 ba3.8k sqft213 10th St, Beulah, ND 58523For Sale
 MLS ID #4027322, MICHELE R HERNANDEZ, CENTURY 21 Morrison Realty. Great North MLS
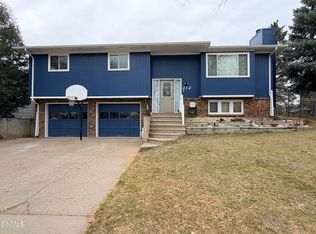
- $277,0003 bd3 ba1.6k sqft212 10th St NW, Beulah, ND 58523For Sale
 MLS ID #4028419, MICHELE R HERNANDEZ, CENTURY 21 Morrison Realty. Great North MLS
