Introducing a stunning new construction home in Barberton, Ohio, brought to you by Glick Construction with a 5-year builder warranty. This single-family property offers a remarkable opportunity for homeownership in a desirable area. Featuring a contemporary/modern design, this spacious home boasts 1,530 square feet of above-grade living space, with an additional 612 square feet below-grade. With meticulous attention to detail, this new construction home offers a fresh and modern living experience. The main level welcomes you with an inviting entry/foyer, leading to a comfortable living room and a great room, perfect for entertaining guests. The stylish dining room seamlessly connects to the well-appointed kitchen, featuring sleek cabinetry, modern appliances, and ample counter space.
The main level also includes a private bedroom with a full bathroom, offering flexibility and convenience. Upstairs, you'll find two spacious bedrooms, each with its own unique charm, and a full bathroom. Enjoy the ease of main-level living with the primary bedroom featuring an en-suite bathroom for added privacy and relaxation. This impressive home offers a contemporary lifestyle with a focus on quality and comfort. The attached two-car garage provides ample space for your vehicles and storage needs. Step outside onto the deck or porch and embrace the views as you unwind and enjoy the surroundings.
With a 5-year tax exemption, you'll experience financial advantages in the years to come.
Closed
$254,000
413 5th St SE, Barberton, OH 44203
3beds
2,172sqft
Single Family Residence
Built in 2022
10,079 Square Feet Lot
$296,600 Zestimate®
$117/sqft
$2,165 Estimated rent
Home value
$296,600
$282,000 - $311,000
$2,165/mo
Zestimate® history
Owner options
List your home for rent
$2,165/mo
Rent Zestimate®
Find your next renter with Zillow Rental Manager. Plus, with online applications, you can quickly screen prospective tenants – for free.
$2,165/mo
Rent Zestimate®
Refinance and save
$1,670/mo
Est. payment
Refinancing to a lower rate could help reduce your monthly payments and save thousands over the life of the loan.
$1,670/mo
Est. payment
Explore your selling options
Work with a Zillow partner agent
Leverage their expertise and Zillow's premium Showcase listings to get your home seen by more buyers.
Get startedList with your own agent
Get your home in front of millions of buyers by listing it on Zillow.
Learn how to do itSell it yourself
Take full control of how buyers see your home on Zillow by listing For Sale by Owner (FSBO).
List your homeWhat's special
Zillow last checked:
Listing updated:
Listed by:
Glen G Whitten (419)790-3106support@ohiomlsflatfee.com,
Ohio Property Group, LLC
Bought with:
Halle Patterson, 2022003174
Century 21 DeAnna Realty
Source: MLS Now,MLS#: 4463861 Originating MLS: Other/Unspecificed
Originating MLS: Other/UnspecificedFacts & features
Interior
Bedrooms & bathrooms
- Bedrooms: 3
- Bathrooms: 2
- Full bathrooms: 2
- Main level bathrooms: 1
- Main level bedrooms: 1
Primary bedroom
- Level: First
- Dimensions: 14.80 x 14.30
Bedroom
- Level: Second
- Dimensions: 13.40 x 10.40
Bedroom
- Level: Second
- Dimensions: 13.40 x 13.10
Primary bathroom
- Level: First
- Dimensions: 8.00 x 7.00
Bathroom
- Level: Second
- Dimensions: 10.00 x 5.00
Dining room
- Level: First
- Dimensions: 9.00 x 12.00
Entry foyer
- Level: First
- Dimensions: 5.00 x 5.00
Kitchen
- Level: First
- Dimensions: 8.60 x 17.00
Laundry
- Level: First
- Dimensions: 2.00 x 5.00
Living room
- Level: First
- Dimensions: 15.80 x 13.80
Heating
- Forced Air, Gas
Cooling
- Central Air
Appliances
- Included: Dishwasher, Disposal, Microwave, Range, Refrigerator
Features
- Basement: Common Basement,Partially Finished
- Has fireplace: No
Interior area
- Total structure area: 2,172
- Total interior livable area: 2,172 sqft
- Finished area above ground: 1,560
- Finished area below ground: 612
Property
Parking
- Total spaces: 2
- Parking features: Attached, Drain, Electricity, Garage, Garage Door Opener, Paved, Water Available
- Attached garage spaces: 2
Features
- Levels: Two
- Stories: 2
- Patio & porch: Deck, Porch
- Has view: Yes
- View description: City
Lot
- Size: 10,079 Square Feet
- Features: Rolling Slope
- Topography: Hill
Details
- Parcel number: 0116387
Construction
Type & style
- Home type: SingleFamily
- Architectural style: Colonial
- Property subtype: Single Family Residence
Materials
- Vinyl Siding
- Roof: Asphalt,Fiberglass
Condition
- New Construction
- New construction: Yes
- Year built: 2022
Utilities & green energy
- Sewer: Public Sewer
- Water: Public
Community & HOA
Community
- Security: Smoke Detector(s)
- Subdivision: Austin Heights West Ph 1
HOA
- Has HOA: No
Location
- Region: Barberton
Financial & listing details
- Price per square foot: $117/sqft
- Annual tax amount: $598
- Date on market: 6/3/2023
- Cumulative days on market: 386 days
Price history
| Date | Event | Price |
|---|---|---|
| 12/8/2023 | Sold | $254,000$117/sqft |
Source:  MLS Now #4463861 Report a problem MLS Now #4463861 Report a problem | ||
| 12/8/2023 | Pending sale | $254,000$117/sqft |
Source: MLS Now #4463861 Report a problem | ||
| 11/14/2023 | Contingent | $254,000$117/sqft |
Source: MLS Now #4463861 Report a problem | ||
| 8/26/2023 | Price change | $254,000-4%$117/sqft |
Source: MLS Now #4463861 Report a problem | ||
| 7/18/2023 | Listed for sale | $264,500$122/sqft |
Source: MLS Now #4463861 Report a problem | ||
| 6/18/2023 | Contingent | $264,500$122/sqft |
Source: MLS Now #4463861 Report a problem | ||
| 6/3/2023 | Listed for sale | $264,500-7%$122/sqft |
Source: MLS Now #4463861 Report a problem | ||
| 4/27/2023 | Listing removed | -- |
Source: MLS Now #4434274 Report a problem | ||
| 3/17/2023 | Price change | $284,400-0.2%$131/sqft |
Source: MLS Now #4434274 Report a problem | ||
| 1/25/2023 | Listed for sale | $284,900-1.4%$131/sqft |
Source: MLS Now #4434274 Report a problem | ||
| 1/5/2023 | Listing removed | -- |
Source: MLS Now #4406284 Report a problem | ||
| 11/6/2022 | Price change | $288,900-1.7%$133/sqft |
Source: MLS Now #4406284 Report a problem | ||
| 10/17/2022 | Price change | $293,900-0.3%$135/sqft |
Source: MLS Now #4406284 Report a problem | ||
| 9/22/2022 | Listed for sale | $294,900$136/sqft |
Source: MLS Now #4406284 Report a problem | ||
Public tax history
Tax history is unavailable.
Neighborhood: 44203
Nearby homes
- $240,9002 bd2 ba1.5k sqft372 Spruce St, Barberton, OH 44203Off Market
- $216,0003 bd2 ba1.2k sqft368 Spruce St, Barberton, OH 44203Sold
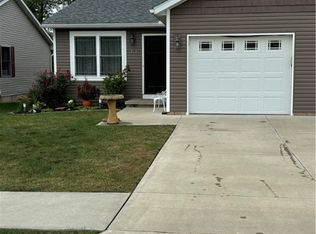
- $232,5003 bd2 ba1.2k sqft364 Spruce St, Barberton, OH 44203Off Market
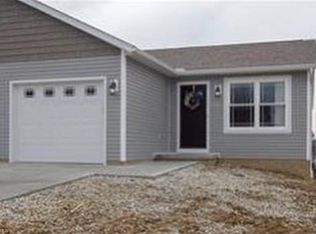
- $239,9002 bd2 ba1.5k sqft378 Spruce St, Barberton, OH 44203Off Market
- $212,5003 bd2 ba1.2k sqft360 Spruce St, Barberton, OH 44203Sold
- $256,3003 bd2 ba1.4k sqft382 Spruce St, Barberton, OH 44203Off Market
- $228,0003 bd2 ba1.2k sqft358 Spruce St, Barberton, OH 44203Off Market
- $245,5002 bd2 ba1.4k sqft388 Spruce St, Barberton, OH 44203Off Market
Nearby schools
GreatSchools rating
- 5/10Barberton Elementary School EastGrades: 3-5Distance: 0.7 mi
- 4/10Barberton Middle SchoolGrades: 5-8Distance: 1.9 mi
- 4/10Barberton High SchoolGrades: 9-12Distance: 2 mi
Schools provided by the listing agent
- District: Barberton CSD - 7702
Source: MLS Now. This data may not be complete. We recommend contacting the local school district to confirm school assignments for this home.
Get a cash offer in 3 minutes
Find out how much your home could sell for in as little as 3 minutes with a no-obligation cash offer.
Estimated market value
$296,600
Get a cash offer in 3 minutes
Find out how much your home could sell for in as little as 3 minutes with a no-obligation cash offer.
Estimated market value
$296,600
- Ohio
- Summit County
- Barberton
- 44203
- 413 5th St SE
Nearby cities
Nearby zip codes
Other Barberton Topics
