Welcome home to this beautifully updated, fully loaded property located on a quiet street in Northwest Independence! Offering 1,400 square feet of functional, stylish living space, this 3-bedroom, 2-full-bath home provides incredible modern upgrades, unmatched peace of mind. Key Features & Major Upgrades: Whole-Home Generator: Never worry about severe Iowa weather or power outages again! The fully installed whole-house backup generator keeps your power, heating, cooling, and appliances running seamlessly. Attached 2-Stall Heated Garage: Keep your vehicles protected from the winter snow and summer heat with the convenient attached two-stall heated garage. Updated Kitchen (Appliances Stay!): The heart of the home has been modernly refreshed and comes complete with all kitchen appliances included, making your move completely stress-free. Stunning Back Deck: Step outside to your private outdoor oasis! The gorgeous rear deck is perfect for morning coffee, weekend barbecues, and relaxing summer evenings. Low-Maintenance Exterior: Enjoy long-term savings and peace of mind with a highly durable steel roof and clean vinyl siding built to withstand the elements. Listing Agent is also the estate administrator of the Estate.
For sale
$180,000
413 8th Ave NW, Independence, IA 50644
3beds
3baths
1,400sqft
Single Family Residence
Built in 1960
0.3 Acres Lot
$171,700 Zestimate®
$129/sqft
$-- HOA
What's special
Attached two-stall heated garagePrivate outdoor oasisHighly durable steel roofClean vinyl sidingLow-maintenance exteriorStunning back deckGorgeous rear deck
- 55 minutes
- 20
- 2
Zillow last checked:
Listing updated:
Listed by:
Jane E Duehr 319-560-0659,
Allen Real Estate Company, LLC,
Nathan Trappe 563-880-2222,
Allen Real Estate Company, LLC
Source: Northeast Iowa Regional BOR as distributed by MLS GRID,MLS#: 20264919
Facts & features
Interior
Bedrooms & bathrooms
- Bedrooms: 3
- Bathrooms: 3
Rooms
- Room types: 1st Floor Entry, Primary Bedroom w/ Closet, Living Room Separate
Primary bedroom
- Level: Main
- Area: 162 Square Feet
- Dimensions: 13'6"X12
Other
- Level: Upper
Other
- Level: Main
Other
- Level: Lower
Kitchen
- Level: Main
- Area: 256.5 Square Feet
- Dimensions: 19'X13'6
Living room
- Level: Main
- Area: 278.25 Square Feet
- Dimensions: 21'X13'3
Heating
- Forced Air, Natural Gas
Cooling
- Central Air
Appliances
- Included: Built-In Oven, Built-In Range, Cooktop, Dishwasher, Dryer, Microwave, Refrigerator, Washer, Gas Water Heater, Water Softener Rented
- Laundry: 1st Floor, Laundry Closet
Features
- Ceiling Fan(s)
- Doors: Sliding Doors
- Basement: Block,Floor Drain,Unfinished
- Has fireplace: No
- Fireplace features: None
Interior area
- Total interior livable area: 1,400 sqft
- Finished area below ground: 0
Property
Parking
- Total spaces: 2
- Parking features: Attached Garage, Garage Door Opener, Heated Garage
- Has attached garage: Yes
- Carport spaces: 2
Accessibility
- Accessibility features: Handicap Access
Features
- Patio & porch: Deck, Patio, Porch
Lot
- Size: 0.3 Acres
- Dimensions: 1
- Features: Level
Details
- Has additional parcels: Yes
- Parcel number: 0634351005
- Zoning: R-2
- Special conditions: Standard
Construction
Type & style
- Home type: SingleFamily
- Architectural style: Ranch
- Property subtype: Single Family Residence
Materials
- Vinyl Siding
- Roof: Steel
Condition
- Year built: 1960
Utilities & green energy
- Sewer: Public Sewer
- Water: Public
Community & HOA
Community
- Security: Smoke Detector(s)
- Subdivision: FARGOS 2ND
Location
- Region: Independence
Financial & listing details
- Price per square foot: $129/sqft
- Tax assessed value: $188,680
- Annual tax amount: $2,882
- Date on market: 10/9/2026
- Road surface type: Concrete, Hard Surface Road
Estimated market value
$171,700
$163,000 - $180,000
$1,371/mo
Price history
| Date | Event | Price |
|---|---|---|
| 10/9/2026 | Listed for sale | $180,000$129/sqft |
Source:  Northeast Iowa Regional BOR as distributed by MLS GRID #20264919 Report a problem Northeast Iowa Regional BOR as distributed by MLS GRID #20264919 Report a problem | ||
Public tax history
| Year | Property taxes | Tax assessment |
|---|---|---|
| 2025 | $2,516 -1.9% | $182,840 +15.8% |
| 2024 | $2,564 -1.5% | $157,960 |
| 2023 | $2,604 +3.2% | $157,960 +19.4% |
| 2022 | $2,524 +0.8% | $132,280 |
| 2021 | $2,504 +1% | $132,280 +8.4% |
| 2020 | $2,478 +1.3% | $121,990 |
| 2019 | $2,446 +4.6% | $121,990 +3.4% |
| 2018 | $2,338 | $117,970 |
| 2017 | $2,338 +1% | $117,970 +0.8% |
| 2016 | $2,314 | $116,980 |
| 2015 | $2,314 -1.9% | $116,980 |
| 2014 | $2,360 | $116,980 |
| 2013 | -- | $116,980 |
| 2012 | -- | $116,980 |
| 2011 | -- | $116,980 +2.1% |
| 2010 | -- | $114,618 |
| 2007 | $1,502 +9.5% | -- |
| 2005 | $1,372 | -- |
Find assessor info on the county website
Monthly payment
Est. payment
Payment breakdown
Explore the cost of this home by adjusting the details. Changes won't be saved.Climate risks
Neighborhood: 50644
Nearby schools
Schools provided by the listing agent
- Elementary: Independence
- Middle: Independence
- High: Independence
Source: Northeast Iowa Regional BOR as distributed by MLS GRID. This data may not be complete. We recommend contacting the local school district to confirm school assignments for this home.
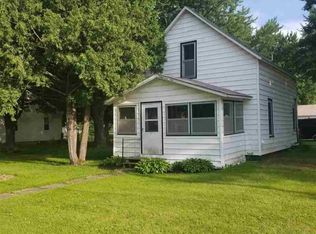
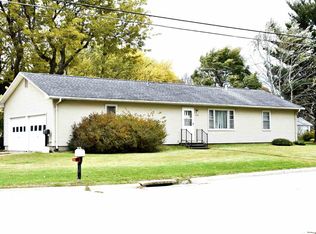
Similar homes
- $194,9003 bd2 ba1k sqft709 7th St NE, Independence, IA 50644For Sale
 MLS ID #20264830, Travis Wiley, Wapsie Realty, LLC. Northeast Iowa Regional BOR as distributed by MLS GRID
 - $205,5003 bd2 ba1.2k sqft2301 Grant Ave, Independence, IA 50644For Sale
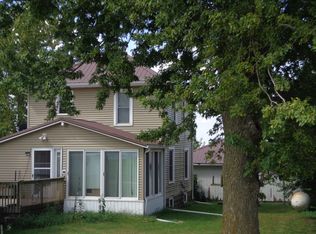 MLS ID #20264826, Larry G Karsten, Ohl Iowa Realty, Inc. Northeast Iowa Regional BOR as distributed by MLS GRID
 - $189,0003 bd1 ba1.2k sqft808 1st St W, Independence, IA 50644For Sale
 MLS ID #20264243, Delaney Martin, RE/MAX Independence Realty. Northeast Iowa Regional BOR as distributed by MLS GRID
 - $228,0002 bd2 ba1.4k sqft114 Cardinal Ct, Independence, IA 50644For Sale
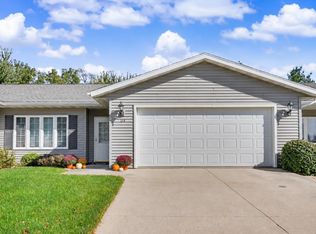 MLS ID #20264825, Jessica Lehs, Ohl Iowa Realty, Inc. Northeast Iowa Regional BOR as distributed by MLS GRID
 - $160,0003 bd1 ba1.4k sqft815 Ainsworth St, Jesup, IA 50648For Sale
 MLS ID #155849, Madeline Evans, Exchange Brokers. East Central Iowa AOR as distributed by MLS GRID
