This charming 1½-story home at 815 Ainsworth St. in Jesup has been thoughtfully updated over the years and is truly move-in ready. A new roof was installed on both the home and the 20×20 garage in 2018, providing long-term peace of mind. Outdoor living spaces shine with a newly finished front porch (2026) and a back deck and patio completed in 2026, perfect for relaxing or entertaining. Inside, the updated bathroom features a walk-in shower, new toilet, new vanity, and improved lighting. Storage is abundant throughout the home, including built-in shelves and a storage cabinet in the living room, lockers and shelving in the laundry room, and shelving plus a workbench in the basement. The kitchen offers a fresh look with a new tile backsplash, ample cabinets, and additional shelving. The adjoining dining area includes a built-in desk and large built-in shelving, adding both charm and functionality. This well-maintained home blends comfort, updates, and practical storage, making it an ideal opportunity for anyone seeking a well-priced, move-in-ready property in Jesup.
For sale
Price cut: $9K (10/1)
$160,000
815 Ainsworth St, Jesup, IA 50648
3beds
1,402sqft
Single Family Residence
Built in 1900
10,454 Square Feet Lot
$151,600 Zestimate®
$114/sqft
$-- HOA
What's special
- 38 days
- 349
- 27
Zillow last checked:
Listing updated:
Listed by:
Madeline Evans 319-540-0263,
Exchange Brokers
Source: East Central Iowa AOR as distributed by MLS GRID,MLS#: 155849
Facts & features
Interior
Bedrooms & bathrooms
- Bedrooms: 3
- Bathrooms: 1
- Full bathrooms: 1
- Main level bathrooms: 1
- Main level bedrooms: 1
Bedroom 1
- Level: Main
- Area: 134.06 Square Feet
- Dimensions: 11'11x11'3
Bedroom 2
- Level: Second
- Area: 185.56 Square Feet
- Dimensions: 13'4x13'11
Bedroom 3
- Level: Second
- Area: 157.53 Square Feet
- Dimensions: 8'11x17'8
Kitchen
- Level: Main
- Area: 91.38 Square Feet
- Dimensions: 8'6x10'9
Living room
- Level: Main
- Area: 225.73 Square Feet
- Dimensions: 16'5x13'9
Heating
- Other
Cooling
- Central Air
Appliances
- Included: Refrigerator, Range, Dishwasher, Microwave, Washer, Dryer
- Laundry: Main Level
Features
- Windows: Window Treatments
- Basement: Full
- Number of fireplaces: 1
- Fireplace features: One
Interior area
- Total interior livable area: 1,402 sqft
- Finished area above ground: 1,402
Property
Parking
- Total spaces: 1
- Parking features: Garage
- Has garage: Yes
- Details: Electricity, No-Step Entry, Pad, Service Entry, Remote Garage Door Opener
Features
- Levels: One and One Half
- Stories: 1.5
- Exterior features: Fire Pit
Lot
- Size: 10,454 Square Feet
- Dimensions: 0.235 acres
Details
- Parcel number: 0532151005
- Zoning: Residential
Construction
Type & style
- Home type: SingleFamily
- Property subtype: Single Family Residence
Materials
- Foundation: Block
Condition
- New construction: No
- Year built: 1900
Utilities & green energy
- Sewer: Public Sewer
- Water: Public
Community & HOA
Community
- Subdivision: JESUP LOT 37
Location
- Region: Jesup
Financial & listing details
- Price per square foot: $114/sqft
- Tax assessed value: $134,100
- Annual tax amount: $2,084
- Date on market: 10/1/2026
- Cumulative days on market: 38 days
- Listing terms: Cash
Estimated market value
$151,600
$144,000 - $159,000
$1,039/mo
Price history
| Date | Event | Price |
|---|---|---|
| 10/1/2026 | Price change | $160,000-5.3%$114/sqft |
Source:  East Central Iowa AOR as distributed by MLS GRID #155849 Report a problem | ||
| 8/14/2026 | Listed for sale | $169,000+293%$121/sqft |
Source: Owner Report a problem | ||
| 11/17/2005 | Sold | $43,000$31/sqft |
Source: Public Record Report a problem | ||
Public tax history
| Year | Property taxes | Tax assessment |
|---|---|---|
| 2025 | $1,690 -3.6% | $134,100 +15.3% |
| 2024 | $1,754 -1% | $116,270 |
| 2023 | $1,772 +3.3% | $116,270 +24.2% |
| 2022 | $1,716 +2.6% | $93,580 |
| 2021 | $1,672 +1.7% | $93,580 +8.4% |
| 2020 | $1,644 +4.3% | $86,320 |
| 2019 | $1,576 +5.8% | $86,320 +5.9% |
| 2018 | $1,490 | $81,540 |
| 2017 | $1,490 +7.3% | $81,540 +6% |
| 2016 | $1,388 | $76,920 |
| 2015 | $1,388 -1.7% | $76,920 |
| 2014 | $1,412 | $76,920 |
| 2013 | -- | $76,920 |
| 2012 | -- | $76,920 |
| 2011 | -- | $76,920 +2.1% |
| 2010 | -- | $75,359 |
| 2007 | $1,052 +9.1% | -- |
| 2005 | $964 | -- |
Find assessor info on the county website
Monthly payment
Est. payment
Payment breakdown
Explore the cost of this home by adjusting the details. Changes won't be saved.Climate risks
Neighborhood: 50648
Similar homes
- $--4 bd2 ba1.8k sqft624 6th St, Jesup, IA 50648Auction
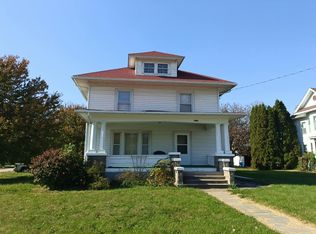 Auction.com 2
- $215,0003 bd2 ba2k sqft355 7th St, Jesup, IA 50648For Sale
 MLS ID #20264357, Tina Geweke, Re/Max Concepts. Northeast Iowa Regional BOR as distributed by MLS GRID
- $144,9003 bd2 ba1.4k sqft211 Westline Dr, Hazleton, IA 50641For Sale
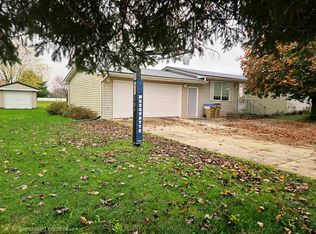 MLS ID #20265413, Noelle Coleman, EXIT Realty Unlimited Oelwein. Northeast Iowa Regional BOR as distributed by MLS GRID
- $175,0003 bd1 ba1.2k sqft808 1st St W, Independence, IA 50644For Sale
 MLS ID #20264243, Delaney Martin, RE/MAX Independence Realty. Northeast Iowa Regional BOR as distributed by MLS GRID
