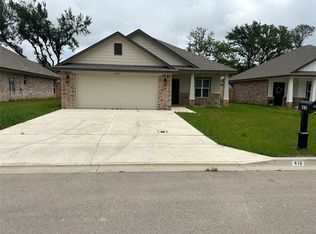
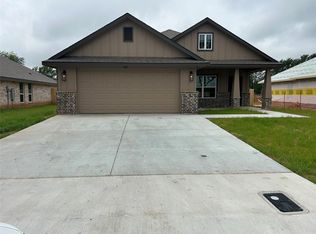
This beautifully designed Avery floor plan by Woody Butler Homes offers a spacious and functional 4-bedroom layout that blends modern comfort with timeless craftsmanship. Thoughtfully arranged across a single level, the Avery emphasizes open living, natural light, and smart use of space — making it ideal for families, guests, or anyone who appreciates a well-planned home.
At the heart of the home is a large open-concept living area that flows seamlessly into the dining space and kitchen. The kitchen features generous counter space and modern finishes that make cooking and entertaining effortless. Oversized windows brighten the living area, creating a warm and inviting atmosphere.
The primary suite is a standout feature of the Avery. Designed for relaxation, it a large spacious walk-in shower, dual vanities, and a spacious walk-in closet. The split-bedroom layout places the remaining three bedrooms on the opposite side of the home, offering privacy and flexibility for family members, guests, or a home office.
Additional highlights of the Avery include durable flooring in high-traffic areas, energy-efficient construction, ample storage, and a covered outdoor space perfect for unwinding at the end of the day.
For sale
$330,900
413 Conway St, Waco, TX 76705
4beds
1,581sqft
Single Family Residence
Built in 2026
6,098 Square Feet Lot
$328,500 Zestimate®
$209/sqft
$-- HOA
What's special
Modern finishesNatural lightSpacious walk-in closetLarge spacious walk-in showerAmple storageWarm and inviting atmosphereOpen living
- 67 days
- 35
- 0
Zillow last checked:
Listing updated:
Listed by:
Woody Butler 267886,
Woody Butler Properties 254-666-8888,
Linda Turner 0830832 254-304-3965,
Woody Butler Properties
Source: NTREIS,MLS#: 21266317
Facts & features
Interior
Bedrooms & bathrooms
- Bedrooms: 4
- Bathrooms: 2
- Full bathrooms: 2
Primary bedroom
- Features: Ceiling Fan(s)
- Level: First
- Dimensions: 13 x 14
Living room
- Features: Ceiling Fan(s)
- Level: First
- Dimensions: 14 x 14
Cooling
- Ceiling Fan(s)
Appliances
- Included: Dishwasher, Electric Range, Microwave
- Laundry: Washer Hookup, Dryer Hookup, ElectricDryer Hookup, Laundry in Utility Room
Features
- Walk-In Closet(s)
- Flooring: Luxury Vinyl Plank
- Has basement: No
- Has fireplace: No
Interior area
- Total interior livable area: 1,581 sqft
Property
Parking
- Total spaces: 2
- Parking features: Driveway
- Attached garage spaces: 2
Features
- Levels: One
- Stories: 1
- Patio & porch: Covered
- Pool features: None
Lot
- Size: 6,098 Square Feet
Details
- Parcel number: 200338070006110
Construction
Type & style
- Home type: SingleFamily
- Architectural style: Detached
- Property subtype: Single Family Residence
Materials
- Roof: Composition
Condition
- Year built: 2026
Utilities & green energy
- Sewer: Public Sewer
- Water: Public
- Utilities for property: Sewer Available, Water Available
Community & HOA
Community
- Subdivision: Lakeview Ridge Ph 1
HOA
- Has HOA: No
Location
- Region: Waco
Financial & listing details
- Price per square foot: $209/sqft
- Date on market: 7/8/2026
- Cumulative days on market: 68 days
- Listing terms: Cash,Conventional,FHA,USDA Loan
Estimated market value
$328,500
$312,000 - $345,000
$2,174/mo
Price history
| Date | Event | Price |
|---|---|---|
| 7/8/2026 | Listed for sale | $330,900$209/sqft |
Source: NTREIS #21266317 Report a problem | ||
Public tax history
Tax history is unavailable.
Monthly payment
Est. payment
Payment breakdown
Explore the cost of this home by adjusting the details. Changes won't be saved.Climate risks
Neighborhood: 76705
Nearby schools
Schools provided by the listing agent
- Elementary: Connally
- Middle: Connally
- High: Connally
- District: Connally ISD
Source: NTREIS. This data may not be complete. We recommend contacting the local school district to confirm school assignments for this home.


Similar homes
- $--3 bd2 ba1k sqft1320 Hood St, Waco, TX 76704Auction
 ServiceLink Auction
 - $267,9003 bd2 ba1.2k sqft320 Hazelwood Ave, Waco, TX 76705For Sale
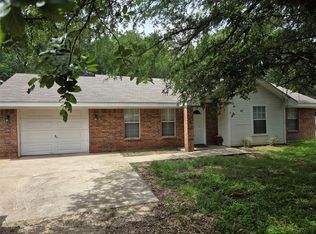 MLS ID #21264577, David Siefert. NTREIS
 - $378,9003 bd2 ba1.8k sqft137 Oakview Cir, Waco, TX 76705For Sale
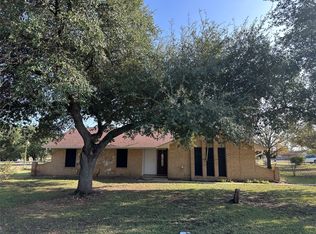 MLS ID #21118997, Linda Turner. NTREIS
 - $350,0004 bd5 ba1.5k sqft220 Church Ave, Waco, TX 76706For Sale
 MLS ID #21350235, David Harris. NTREIS
