Welcome to the Walker floor plan by Woody Butler Homes, where quality craftsmanship meets modern design. This beautifully designed home features an open-concept layout with spacious living, dining, and kitchen areas, perfect for entertaining and everyday living. The kitchen offers stylish cabinetry, abundant counter space, and a functional island overlooking the living room. The private primary suite features a spacious bedroom, walk-in closet, and well-appointed en-suite bath. Additional bedrooms provide flexibility for family, guests, or a home office. Enjoy energy-efficient construction, luxury vinyl plank flooring in main living areas, designer finishes, abundant natural light, and a covered back patio ideal for relaxing or entertaining outdoors. Situated on a desirable homesite, this home combines comfort, functionality, and exceptional value. Experience the quality and attention to detail that make Woody Butler Homes a trusted local builder. Schedule your private showing today!
For sale
$319,900
415 Conway St, Waco, TX 76705
3beds
1,486sqft
Single Family Residence
Built in 2026
6,098 Square Feet Lot
$-- Zestimate®
$215/sqft
$-- HOA
What's special
Designer finishesDesirable homesiteAbundant natural lightSpacious bedroomWell-appointed en-suite bathWalk-in closetAbundant counter space
- 20 hours
- 13
- 0
Zillow last checked:
Listing updated:
Listed by:
Linda Turner 0830832,
Woody Butler Properties 254-666-8888
Source: NTREIS,MLS#: 21423811
Facts & features
Interior
Bedrooms & bathrooms
- Bedrooms: 3
- Bathrooms: 2
- Full bathrooms: 2
Primary bedroom
- Features: Ceiling Fan(s), Dual Sinks
- Level: First
- Dimensions: 12 x 14
Living room
- Features: Ceiling Fan(s)
- Level: First
- Dimensions: 14 x 13
Appliances
- Included: Dishwasher, Electric Range
Features
- Kitchen Island
- Has basement: No
- Has fireplace: No
Interior area
- Total interior livable area: 1,486 sqft
Property
Parking
- Total spaces: 2
- Parking features: Driveway
- Attached garage spaces: 2
Features
- Levels: One
- Stories: 1
- Pool features: None
Lot
- Size: 6,098 Square Feet
Details
- Parcel number: 417986
Construction
Type & style
- Home type: SingleFamily
- Architectural style: Detached
- Property subtype: Single Family Residence
Condition
- Year built: 2026
Utilities & green energy
- Sewer: Public Sewer
- Water: Public
- Utilities for property: Sewer Available, Water Available
Community & HOA
Community
- Subdivision: Lakeview Ridge Ph 1
HOA
- Has HOA: No
Location
- Region: Waco
Financial & listing details
- Price per square foot: $215/sqft
- Date on market: 10/29/2026
Estimated market value
Not available
Estimated sales range
Not available
Not available
Price history
| Date | Event | Price |
|---|---|---|
| 10/29/2026 | Listed for sale | $319,900$215/sqft |
Source: NTREIS #21423811 Report a problem | ||
Public tax history
Tax history is unavailable.
Monthly payment
Est. payment
Payment breakdown
Explore the cost of this home by adjusting the details. Changes won't be saved.Climate risks
Neighborhood: 76705
Nearby schools
Schools provided by the listing agent
- Elementary: Connally
- Middle: Connally
- High: Connally
- District: Connally ISD
Source: NTREIS. This data may not be complete. We recommend contacting the local school district to confirm school assignments for this home.

Similar homes
- $--3 bd1 ba1.2k sqft313 S Norma Dr, Waco, TX 76705Auction
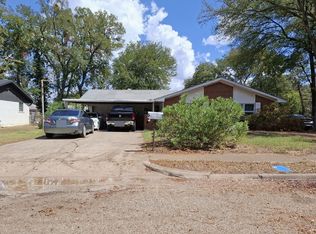 ServiceLink Auction
- $414,0003 bd2 ba1.4k sqft414 Conway St, Waco, TX 76705For Sale
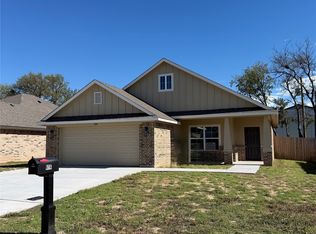 MLS ID #21423694, Linda Turner. NTREIS
- $330,9004 bd2 ba1.5k sqft413 Conway St, Waco, TX 76705For Sale
 MLS ID #21266317, Woody Butler. NTREIS
- $296,9003 bd2 ba1.8k sqft408 N Fork Ranch Rd, Waco, TX 76705New Construction
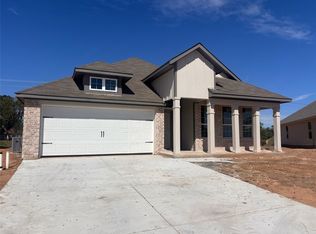 NTREIS
