Price Reduced! If you're looking for a well-built and well maintained quality custom home, this is the one for you. Three large city lots with a meticulous landscaped yard and house.3 bedroom/2 bath home with 2200 ft.² of living space. The attention to detail in this home is unmatched. The windows on the main level provide great views of Sundance Mountain and the walkout basement is adds easy convenience to the fenced-in backyard. Great patio fire pit area in the back with groomed trees, and backyard is to die for. Also has a finished three stall garage and great storage shed. You can't find a nicer property in the Sundance area than this great offering. Don't let this massive reduction from $549,000 to $515.000 pass you by!
New construction
$515,000
413 E Thompson St, Sundance, WY 82729
3beds
--sqft
Single Family Residence
Built in 1992
6,969 Square Feet Lot
$497,100 Zestimate®
$--/sqft
$-- HOA
What's special
Groomed treesFinished three stall garageThree large city lotsGreat storage shedFenced-in backyardMeticulous landscaped yard
- 10 days
- 126
- 2
Zillow last checked:
Listing updated:
Listed by:
Jeb Hughes,
Western Properties
Source: Black Hills AOR,MLS#: 89424
Facts & features
Interior
Bedrooms & bathrooms
- Bedrooms: 3
- Bathrooms: 2
- Full bathrooms: 2
Heating
- Propane, Forced Air
Features
- Flooring: Carpet, Hardwood, Tile
- Basement: Walk-Out Access
- Has fireplace: No
Property
Parking
- Total spaces: 3
- Parking features: Three Car, Attached
- Attached garage spaces: 3
Features
- Fencing: Chain Link,Privacy
- Has view: Yes
- View description: Trees/Woods
Lot
- Size: 6,969 Square Feet
Details
- Parcel number: 51631335200600
Construction
Type & style
- Home type: SingleFamily
- Architectural style: Ranch
- Property subtype: Single Family Residence
Materials
- Frame
- Roof: Composition
Condition
- To Be Built
- New construction: Yes
- Year built: 1992
Community & HOA
HOA
- Amenities included: None
- Services included: None
Location
- Region: Sundance
Financial & listing details
- Tax assessed value: $273,898
- Date on market: 10/5/2026
Estimated market value
$497,100
$472,000 - $522,000
$1,927/mo
Price history
| Date | Event | Price |
|---|---|---|
| 10/5/2026 | Listed for sale | $515,000 |
Source:  Black Hills AOR #89424 Report a problem Black Hills AOR #89424 Report a problem | ||
| 9/23/2026 | Listing removed | $515,000 |
Source: Black Hills AOR #89424 Report a problem | ||
| 8/11/2026 | Price change | $515,000-6.2% |
Source:  Mount Rushmore Area AOR #89424 Report a problem Mount Rushmore Area AOR #89424 Report a problem | ||
| 7/10/2026 | Listed for sale | $549,000 |
Source: Mount Rushmore Area AOR #89424 Report a problem | ||
Public tax history
| Year | Property taxes | Tax assessment |
|---|---|---|
| 2026 | -- | $26,021 +3.4% |
| 2025 | $1,774 +7.2% | $25,160 -22.6% |
| 2024 | $1,655 +8.9% | $32,502 +7.4% |
| 2023 | $1,519 | $30,265 +18.8% |
| 2022 | -- | $25,481 +8.2% |
| 2021 | -- | $23,540 -2% |
| 2020 | $1,694 | $24,028 +7.9% |
| 2019 | -- | $22,268 +14.6% |
| 2018 | -- | $19,429 -14.5% |
| 2017 | -- | $22,726 -12.4% |
| 2016 | -- | $25,944 +13% |
| 2015 | -- | $22,956 +4.9% |
| 2014 | -- | $21,875 +18.9% |
| 2013 | -- | $18,397 -20.3% |
| 2012 | -- | $23,076 |
| 2011 | -- | -- |
Find assessor info on the county website
Monthly payment
Est. payment
Payment breakdown
Explore the cost of this home by adjusting the details. Changes won't be saved.Climate risks
Neighborhood: 82729
Nearby schools
Schools provided by the listing agent
- District: Wyoming
Source: Black Hills AOR. This data may not be complete. We recommend contacting the local school district to confirm school assignments for this home.
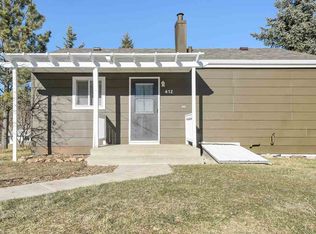
Similar homes
- $449,0004 bd3 ba-- sqft308 E Thompson St, Sundance, WY 82729New Construction
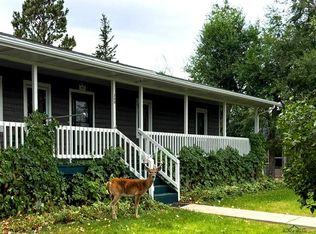 MLS ID #90373, Jeb Hughes, Western Properties. Black Hills AOR
 - $620,0004 bd3 ba2.4k sqft915 S 11th St, Sundance, WY 82729For Sale
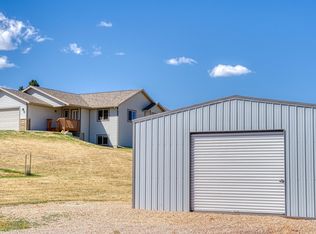
 MLS ID #26-1092, Tracy S. Cuffel, Brokers of Wyoming. Northeast Wyoming Realtors Association
 - $399,9996 bd2 ba2.3k sqft321 N West St, Sundance, WY 82729For Sale
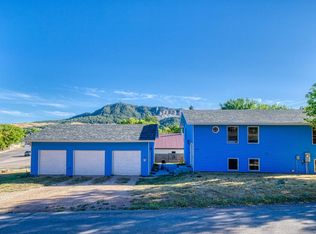 MLS ID #26-1105, Tracy S. Cuffel, Brokers of Wyoming. Northeast Wyoming Realtors Association
 - $695,0004 bd3 ba1.1k sqft1961 Highway 585, Sundance, WY 82729For Sale
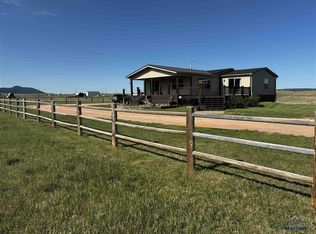 MLS ID #88159, Michael Konstant, Konstant Real Estate. Black Hills AOR
 - $569,9003 bd2 ba1.5k sqft9 Sherry Pl, Sundance, WY 82729For SaleMLS ID #26-1087, Allen Hemeyer, BHHS - Preferred Real Estate Group. Northeast Wyoming Realtors Association
- $259,000-- bd1 ba1.2k sqft101/105 N 3rd St, Sundance, WY 82729For SaleMLS ID #26-183, Darlene M. Coder, Epique Realty, LLC.. Northeast Wyoming Realtors Association
