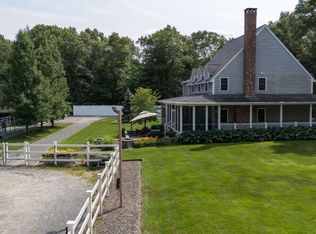
Experience the beauty of waterfront living in this exceptional custom post-and-beam home, privately situated on 4.7 picturesque acres. Designed to blend timeless craftsmanship with modern comfort, this 3-bedroom, 2.5-bath residence offers warm architectural details, soaring ceilings, exposed beams, and an inviting floor plan ideal for both everyday living and entertaining. The spacious eat-in kitchen features corian countertops, custom cabinetry, and sliding glass doors leading to a beautiful stone patio, creating a seamless connection between indoor and outdoor living. The living room, complete with a wood stove and additional sliders to the patio, provides the perfect setting to relax while enjoying the peaceful surroundings. The main level also offers a private primary suite with an ensuite bath and a dedicated home office with skylights, filling the space with natural light. Upstairs, you'll find two generously sized bedrooms, a full bath, and a spacious family room overlooking the home's stunning post-and-beam construction. Whether you're entertaining on the expansive stone patio, relaxing in the privacy of the beautifully landscaped grounds, or taking advantage of the tranquil waterfront setting for boating, fishing, swimming, or simply enjoying the views, this one-of-a-kind property offers an extraordinary lifestyle in a truly remarkable location.
Pending
$1,200,000
413 Eagleville Rd, Tiverton, RI 02878
3beds
2,244sqft
Single Family Residence
Built in 1993
4.7 Acres Lot
$1,153,600 Zestimate®
$535/sqft
$-- HOA
What's special
Tranquil waterfront settingBeautiful stone patioSpacious eat-in kitchenCorian countertopsBeautifully landscaped groundsWarm architectural detailsCustom post-and-beam home
- 53 days
- 415
- 13
Zillow last checked:
Listing updated:
Listed by:
James Sabra 508-951-7994,
Equity Real Estate, Inc.,
Kathryn Salmon 774-526-2782,
Equity Real Estate, Inc.
Source: StateWide MLS RI,MLS#: 1418239
Facts & features
Interior
Bedrooms & bathrooms
- Bedrooms: 3
- Bathrooms: 3
- Full bathrooms: 2
- 1/2 bathrooms: 1
Primary bedroom
- Level: First
Bedroom 2
- Level: Second
Bedroom 3
- Level: Second
Bathroom
- Level: First
Bathroom
- Level: First
Family room
- Level: Second
Kitchen
- Level: First
Laundry
- Level: First
Living room
- Level: First
Office
- Level: First
Heating
- Oil, Forced Air
Cooling
- Central Air
Appliances
- Included: Electric Water Heater, Dishwasher, Dryer, Microwave, Oven/Range, Refrigerator, Washer
Features
- Wall (Dry Wall), Cathedral Ceiling(s), Stairs
- Flooring: Ceramic Tile, Carpet
- Windows: Skylight(s)
- Basement: Full,Interior and Exterior,Unfinished,Storage Space,Utility,Work Shop
- Number of fireplaces: 1
- Fireplace features: Stone
Interior area
- Total structure area: 2,244
- Total interior livable area: 2,244 sqft
- Finished area above ground: 2,244
- Finished area below ground: 0
Property
Parking
- Total spaces: 6
- Parking features: Attached
- Attached garage spaces: 2
Features
- Patio & porch: Deck, Patio
- On waterfront: Yes
- Waterfront features: Waterfront, Access, Freshwater Front
Lot
- Size: 4.7 Acres
- Features: Wooded
Details
- Parcel number: TIVEM205B124
- Other equipment: Cable TV, Wood Stove
Construction
Type & style
- Home type: SingleFamily
- Architectural style: Contemporary
- Property subtype: Single Family Residence
Materials
- Dry Wall, Shingles
- Foundation: Concrete Perimeter
Condition
- New construction: No
- Year built: 1993
Utilities & green energy
- Electric: 200+ Amp Service
- Sewer: Septic Tank
- Water: Private, Well
Community & HOA
Community
- Features: Near Swimming
HOA
- Has HOA: No
Location
- Region: Tiverton
Financial & listing details
- Price per square foot: $535/sqft
- Tax assessed value: $772,300
- Annual tax amount: $8,750
- Date on market: 7/21/2026
- Inclusions: Subject to compliance with all applicable Rhode Island Department of Environmental Management (RIDEM) drinking water regulations. Certain photos have been virtually enhanced using AI to better showcase the property's potential. Buyer and buyer's agent must conduct their own due diligence, verifications, and research and are not to rely solely on the information contained herein.
Estimated market value
$1,153,600
$1.10M - $1.21M
$4,977/mo
Price history
| Date | Event | Price |
|---|---|---|
| 9/10/2026 | Pending sale | $1,200,000$535/sqft |
Source:  StateWide MLS RI #1418239 Report a problem StateWide MLS RI #1418239 Report a problem | ||
| 8/20/2026 | Contingent | $1,200,000$535/sqft |
Source: StateWide MLS RI #1418239 Report a problem | ||
| 7/21/2026 | Listed for sale | $1,200,000$535/sqft |
Source: StateWide MLS RI #1418239 Report a problem | ||
Public tax history
| Year | Property taxes | Tax assessment |
|---|---|---|
| 2025 | $8,534 | $772,300 |
| 2024 | $8,534 -5.7% | $772,300 +24.8% |
| 2023 | $9,052 | $618,700 |
| 2022 | $9,052 +3.9% | $618,700 +1.3% |
| 2021 | $8,712 +7.3% | $610,500 +18.7% |
| 2020 | $8,119 | $514,200 |
| 2019 | $8,119 -3.7% | $514,200 |
| 2018 | $8,428 -7.4% | $514,200 +7.6% |
| 2017 | $9,100 -0.5% | $477,700 |
| 2016 | $9,143 | $477,700 |
| 2015 | $9,143 -4.4% | $477,700 -3.6% |
| 2014 | $9,563 +1.6% | $495,500 +0% |
| 2012 | $9,408 -7% | $495,400 -23.1% |
| 2011 | $10,117 +2.3% | $644,000 |
| 2010 | $9,885 +7% | $644,000 |
| 2009 | $9,241 -7.8% | $644,000 -27.7% |
| 2008 | $10,028 +9.7% | $890,600 |
| 2007 | $9,138 +43% | $890,600 +111.1% |
| 2005 | $6,392 +8.6% | $421,900 +0.7% |
| 2003 | $5,887 | $419,000 |
Find assessor info on the county website
Monthly payment
Est. payment
Payment breakdown
Explore the cost of this home by adjusting the details. Changes won't be saved.Climate risks
Neighborhood: 02878
Similar homes
- $1,325,0005 bd3 ba2.8k sqft21 East Rd, Tiverton, RI 02878For Sale

 MLS ID #1415411, Deborah Plant, Hearth & Harbor Realty. StateWide MLS RI
 - $749,0003 bd2 ba2.2k sqft222 Blossom Rd, Westport, MA 02790For Sale
 MLS ID #73576350, Bailey Holland, T L Holland Agency. MLS PIN
 - $1,199,9003 bd3 ba3.2k sqft1253 Smith St, Dighton, MA 02715For Sale
 MLS ID #73565360, Michelle Almeida, Realty Executives Metro South. MLS PIN
 - $895,0004 bd2 ba2k sqft22 South Ave, Tiverton, RI 02878For Sale
 MLS ID #1419976, Carol Guimond, Hearth & Harbor Realty. StateWide MLS RI
 - $749,9003 bd2 ba3k sqft199 Lepes Rd, Tiverton, RI 02878For SaleMLS ID #1411339, Ronald Oliveira, RE/MAX Vantage. StateWide MLS RI
- $1,199,9004 bd3 ba2.9k sqft35 Great Rd, Barrington, RI 02806For SaleMLS ID #1421083, Beth Davis, Mott & Chace Sotheby's Intl.. StateWide MLS RI
- $1,200,0004 bd3 ba3.2k sqft20 Tea House Ln, Warwick, RI 02889For SaleMLS ID #1421727, Ann Hall, RE/MAX Preferred. StateWide MLS RI
- $1,275,0004 bd2 ba2.6k sqft11 Stonegate Rd, Warren, RI 02885For SaleMLS ID #1417420, Candace Cally, Coldwell Banker Realty. StateWide MLS RI
- $1,090,0004 bd3 ba2.8k sqft29 Chelsea Dr, Portsmouth, RI 02871For SaleMLS ID #1419131, Kylie McCollough, Mott & Chace Sotheby's Intl.. StateWide MLS RI
- $1,275,0003 bd2 ba1.7k sqft9 Spring St, Jamestown, RI 02835For SaleMLS ID #1422985, Linda Mello, Residential Properties Ltd.. StateWide MLS RI
- $899,9004 bd3 ba3.1k sqft680 Fletcher Rd, North Kingstown, RI 02852For SaleMLS ID #1422952, Ann McCrory, RI Real Estate Services. StateWide MLS RI
- $625,0003 bd2 ba2k sqft27 Sunset Hill Ave, Prudence Island, RI 02872For SaleMLS ID #1421685, Jennifer Gempp, JH Realty Group. StateWide MLS RI
- $975,0004 bd3 ba3.3k sqft46 Misty Oak Dr, East Greenwich, RI 02818For SaleMLS ID #1422647, Wendeth O'Neill, Compass. StateWide MLS RI
