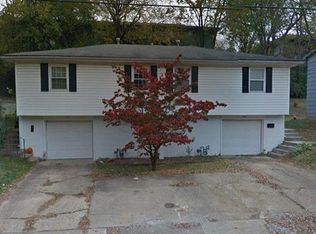
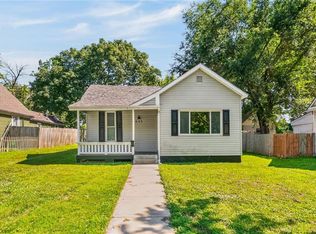
3 bedroom, 2 bath raised ranch in Liberty with a 1 car tuck-under garage, a screened-in porch and a large fenced backyard. The living room has a large picture window and opens to the dining area and kitchen. The kitchen offers oak cabinetry, a gas cooktop, built-in wall oven, stainless dishwasher and a cedar shake accent wall. All three bedrooms have ceiling fans. A door off the dining area opens to the covered, screened-in porch, which overlooks the backyard. The lower level adds a second full bath with a walk-in shower, several paneled bonus rooms, a laundry room with hookups, a workshop with a built-in workbench, and plenty of storage. The home is being sold as-is, needs a little TLC, great opportunity for first time buyers in a great location.
Pending
$199,999
413 Maple St, Liberty, MO 64068
3beds
1,820sqft
Single Family Residence
Built in 1960
8,712 Square Feet Lot
$-- Zestimate®
$110/sqft
$-- HOA
What's special
Large fenced backyardScreened-in porchCedar shake accent wallPlenty of storageLaundry room with hookupsStainless dishwasherGas cooktop
- 7 days
- 1,898
- 251
Likely to sell faster than
Zillow last checked:
Listing updated:
Listed by:
Lucas Barbosa 816-547-0959,
OakBridge Real Estate, LLC
Source: Heartland MLS as distributed by MLS GRID,MLS#: 2646258
Facts & features
Interior
Bedrooms & bathrooms
- Bedrooms: 3
- Bathrooms: 2
- Full bathrooms: 2
Heating
- Natural Gas
Cooling
- Central Gas
Features
- Basement: Other
- Has fireplace: No
Interior area
- Total structure area: 1,820
- Total interior livable area: 1,820 sqft
- Finished area above ground: 1,066
- Finished area below ground: 754
Property
Parking
- Total spaces: 1
- Parking features: Attached
- Attached garage spaces: 1
Lot
- Size: 8,712 Square Feet
Details
- Parcel number: 151130001006.00
Construction
Type & style
- Home type: SingleFamily
- Property subtype: Single Family Residence
Materials
- Wood Siding
- Roof: Composition
Condition
- Year built: 1960
Utilities & green energy
- Sewer: Public Sewer
- Water: Public
Community & HOA
Community
- Subdivision: Frain
HOA
- Has HOA: No
Location
- Region: Liberty
Financial & listing details
- Price per square foot: $110/sqft
- Tax assessed value: $28,920
- Annual tax amount: $2,078
- Date on market: 10/9/2026
- Listing terms: Cash,Conventional,Private Financing Available,VA Loan
- Ownership: Investor
Estimated market value
Not available
Estimated sales range
Not available
Not available
Price history
| Date | Event | Price |
|---|---|---|
| 10/15/2026 | Pending sale | $199,999$110/sqft |
Source:  Heartland MLS as distributed by MLS GRID #2646258 Report a problem Heartland MLS as distributed by MLS GRID #2646258 Report a problem | ||
| 10/10/2026 | Listed for sale | $199,999$110/sqft |
Source: Heartland MLS as distributed by MLS GRID #2646258 Report a problem | ||
Public tax history
| Year | Property taxes | Tax assessment |
|---|---|---|
| 2025 | $2,397 +18.9% | $28,920 +12.3% |
| 2024 | $2,015 | $25,760 |
| 2023 | $2,015 +10.2% | $25,760 +11.7% |
| 2022 | $1,828 +0.8% | $23,070 |
| 2021 | $1,813 +4.6% | $23,070 +11.4% |
| 2020 | $1,734 | $20,710 |
| 2019 | $1,734 +0% | $20,710 +7.4% |
| 2018 | $1,733 +6.4% | $19,290 +0.1% |
| 2017 | $1,629 | $19,280 |
| 2016 | $1,629 | $19,280 |
| 2015 | $1,629 0% | $19,280 +3.8% |
| 2014 | $1,629 | $18,580 |
| 2013 | -- | $18,580 -19.9% |
| 2012 | -- | $23,200 |
| 2011 | -- | $23,200 |
| 2010 | -- | $23,200 |
| 2009 | -- | $23,200 -1.1% |
| 2007 | -- | $23,460 +3% |
| 2006 | -- | $22,780 |
| 2005 | $1,477 | $22,780 +8.4% |
| 2004 | -- | $21,010 |
| 2003 | -- | $21,010 +22.4% |
| 2002 | -- | $17,170 +27.8% |
| 2001 | -- | $13,430 |
Find assessor info on the county website
Monthly payment
Est. payment
Payment breakdown
Explore the cost of this home by adjusting the details. Changes won't be saved.Climate risks
Neighborhood: 64068
Similar homes
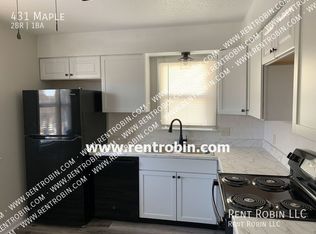
- $195,0002 bd1 ba1.1k sqft303 N Morse Ave, Liberty, MO 64068For Sale
 MLS ID #2647503, Rachel Rodriguez Perez, Keller Williams Realty Partners Inc.. Heartland MLS as distributed by MLS GRID
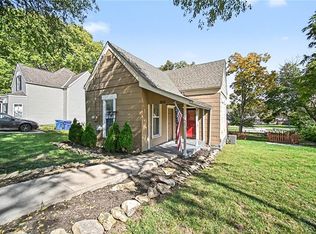
 - $215,0003 bd2 ba1.7k sqft138 High St, Liberty, MO 64068For Sale
 MLS ID #2637455, Becky Riley, ReeceNichols-KCN. Heartland MLS as distributed by MLS GRID
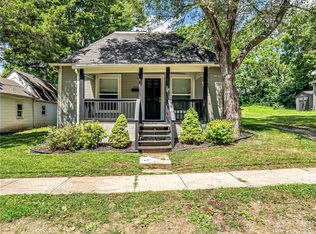
 - $205,5003 bd1 ba985 sqft510 N Grover St, Liberty, MO 64068For Sale
 MLS ID #2635316, Taylor Klotz, Huck Homes. Heartland MLS as distributed by MLS GRID
 - $195,0003 bd2 ba1k sqft435 Ford St, Liberty, MO 64068For Sale
 MLS ID #2632499, Conner Hurshman, RE/MAX Revolution. Heartland MLS as distributed by MLS GRID
