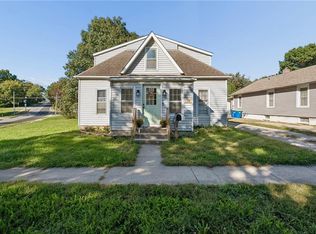
Welcome to 138 High Street in Liberty, MO! New flooring being installed Wednesday 9/16 in basement. This property offers a unique layout with the flexibility to function as a single-family home or multi-generational/multifamily living space.The main level features 2 bedrooms and 1 full bath, along with a spacious living room, dining room, kitchen, laundry room, and a sunroom. The lower level offers its own private entrance and includes a kitchen, living room, bedroom, and full bathroom—providing plenty of possibilities for extended family, guests, or a separate living arrangement. Previously utilized as two separate rental units. A private driveway provides off-street parking for two vehicles. Located in the Liberty School District and conveniently close to Downtown Liberty and the historic Liberty Square, with shopping, dining, and entertainment nearby.
Inspections welcome, Property is being sold In Its Present Condition.
Active
$215,000
138 High St, Liberty, MO 64068
3beds
1,718sqft
Single Family Residence
Built in 1920
6,534 Square Feet Lot
$-- Zestimate®
$125/sqft
$-- HOA
What's special
Laundry roomDining room
- 56 days
- 1,427
- 121
Likely to sell faster than
Zillow last checked:
Listing updated:
Listed by:
Becky Riley 816-377-7807,
ReeceNichols-KCN
Source: Heartland MLS as distributed by MLS GRID,MLS#: 2637455
Facts & features
Interior
Bedrooms & bathrooms
- Bedrooms: 3
- Bathrooms: 2
- Full bathrooms: 2
Primary bedroom
- Features: All Carpet, Ceiling Fan(s)
- Level: First
- Area: 132 Square Feet
- Dimensions: 12 x 11
Bedroom 2
- Features: All Carpet, Ceiling Fan(s)
- Level: First
- Area: 121 Square Feet
- Dimensions: 11 x 11
Bedroom 3
- Level: Basement
- Area: 169 Square Feet
- Dimensions: 13 x 13
Dining room
- Features: All Carpet
- Level: First
- Area: 150 Square Feet
- Dimensions: 15 x 10
Enclosed porch
- Features: Laminate Counters
- Level: First
- Area: 90 Square Feet
- Dimensions: 15 x 6
Kitchen
- Level: First
- Area: 80 Square Feet
- Dimensions: 10 x 8
Kitchen 2nd
- Level: Basement
- Area: 117 Square Feet
- Dimensions: 9 x 13
Laundry
- Level: First
- Area: 105 Square Feet
- Dimensions: 15 x 7
Other
- Level: Basement
- Area: 195 Square Feet
- Dimensions: 15 x 13
Living room
- Features: All Carpet, Ceiling Fan(s)
- Level: First
- Area: 210 Square Feet
- Dimensions: 15 x 14
Other
- Level: Basement
- Area: 105 Square Feet
- Dimensions: 15 x 7
Heating
- Natural Gas
Cooling
- Electric
Appliances
- Included: Dishwasher, Disposal, Dryer, Refrigerator, Electric Range, Washer
- Laundry: In Basement
Features
- Ceiling Fan(s), Painted Cabinets
- Flooring: Carpet
- Windows: Window Coverings
- Basement: Full,Walk-Out Access
- Has fireplace: No
Interior area
- Total structure area: 1,718
- Total interior livable area: 1,718 sqft
- Finished area above ground: 1,008
- Finished area below ground: 710
Property
Parking
- Parking features: Off Street
Features
- Patio & porch: Porch, Screened
Lot
- Size: 6,534 Square Feet
- Features: City Lot, Corner Lot
Details
- Parcel number: 151140011007.00
Construction
Type & style
- Home type: SingleFamily
- Architectural style: Traditional
- Property subtype: Single Family Residence
Materials
- Frame, Metal Siding
- Roof: Composition
Condition
- Year built: 1920
Utilities & green energy
- Sewer: Public Sewer
- Water: Public
Community & HOA
Community
- Security: Smoke Detector(s)
- Subdivision: Minter's Addition
HOA
- Has HOA: No
Location
- Region: Liberty
Financial & listing details
- Price per square foot: $125/sqft
- Tax assessed value: $22,460
- Annual tax amount: $1,613
- Date on market: 8/20/2026
- Listing terms: Cash,Conventional
- Ownership: Private
Estimated market value
Not available
Estimated sales range
Not available
Not available
Price history
| Date | Event | Price |
|---|---|---|
| 8/20/2026 | Listed for sale | $215,000+160.6%$125/sqft |
Source:  Heartland MLS as distributed by MLS GRID #2637455 Report a problem Heartland MLS as distributed by MLS GRID #2637455 Report a problem | ||
| 7/18/2015 | Listing removed | $82,500$48/sqft |
Source: Platinum Realty #1918590 Report a problem | ||
| 4/21/2015 | Price change | $82,500-5.7%$48/sqft |
Source: Platinum Realty LLC #1918590 Report a problem | ||
| 1/20/2015 | Listed for sale | $87,500-2.8%$51/sqft |
Source: Platinum Realty #1918590 Report a problem | ||
| 11/13/2014 | Listing removed | $90,000$52/sqft |
Source: United Real Estate Kansas City #1883252 Report a problem | ||
| 5/15/2014 | Listed for sale | $90,000$52/sqft |
Source: United Real Estate Kansas City #1883252 Report a problem | ||
Public tax history
| Year | Property taxes | Tax assessment |
|---|---|---|
| 2025 | $1,614 +6.7% | $22,460 +14.2% |
| 2024 | $1,513 -1.7% | $19,670 |
| 2023 | $1,538 +4.2% | $19,670 +5.5% |
| 2022 | $1,477 +0.8% | $18,640 |
| 2021 | $1,465 +0% | $18,640 +6.5% |
| 2020 | $1,465 | $17,500 |
| 2019 | $1,465 +0% | $17,500 +14.5% |
| 2018 | $1,464 +13.5% | $15,280 |
| 2017 | $1,290 | $15,280 |
| 2016 | $1,290 | $15,280 |
| 2015 | $1,290 0% | $15,280 -11.4% |
| 2014 | $1,290 | $17,250 |
| 2013 | -- | $17,250 -5% |
| 2012 | -- | $18,160 |
| 2011 | -- | $18,160 |
| 2010 | -- | $18,160 |
| 2009 | -- | $18,160 -1.3% |
| 2007 | -- | $18,390 +3% |
| 2006 | -- | $17,860 |
| 2005 | $1,158 | $17,860 +8% |
| 2004 | -- | $16,530 |
| 2003 | -- | $16,530 +21.5% |
| 2002 | -- | $13,610 +6.1% |
| 2001 | -- | $12,830 |
Find assessor info on the county website
Monthly payment
Est. payment
Payment breakdown
Explore the cost of this home by adjusting the details. Changes won't be saved.Climate risks
Neighborhood: 64068
Nearby schools
Schools provided by the listing agent
- Elementary: Ridgeview
- Middle: Heritage
- High: Liberty North
Source: Heartland MLS as distributed by MLS GRID. This data may not be complete. We recommend contacting the local school district to confirm school assignments for this home.

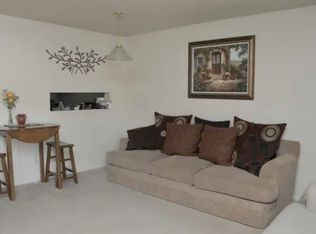
Similar homes
- $215,0003 bd3 ba1.4k sqft760 Spring Cir, Liberty, MO 64068For Sale
 MLS ID #2622400, Sheila Carpentier Flores, United Real Estate Kansas City. Heartland MLS as distributed by MLS GRID
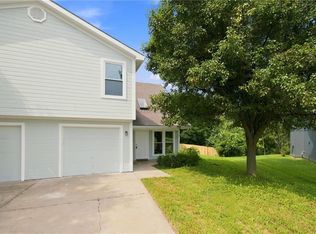
 - $195,0003 bd2 ba1k sqft435 Ford St, Liberty, MO 64068For Sale
 MLS ID #2632499, Conner Hurshman, RE/MAX Revolution. Heartland MLS as distributed by MLS GRID
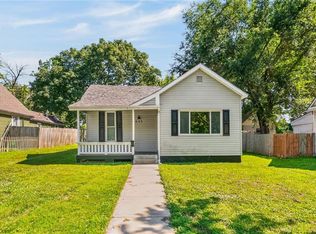
 - $208,0003 bd1 ba984 sqft15 Brooks Ct, Liberty, MO 64068For Sale
 MLS ID #2630338, Sheena Shields, Sage Door Realty, LLC. Heartland MLS as distributed by MLS GRID
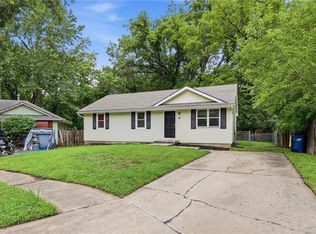
 - $295,0003 bd1 ba1.3k sqft126 S Fairview Ave, Liberty, MO 64068For Sale
 MLS ID #2645112, Tegan Bruce, Seek Real Estate. Heartland MLS as distributed by MLS GRID
