Skip main navigation
Sold
  • Listed by: RE/MAX Prime
    Bought with: Brigadoon Sales & Investments
    $300,000

    413 S Albert Street, Port Angeles, WA 98362

    2beds
    1,528sqft
    Single Family Residence
    Built in 1920
    6,991.38 Square Feet Lot
    $347,200 Zestimate®
    $196/sqft
    $1,953 Estimated rent

    Home value

    $347,200

    $326,000 - $372,000

    $1,953/mo

    Zestimate® history
    Loading
    Loading...

    Owner options

    List your home for rent

    $1,953/mo

    Rent Zestimate®

    Find your next renter with Zillow Rental Manager. Plus, with online applications, you can quickly screen prospective tenants – for free.

    Learn more

    $1,953/mo

    Rent Zestimate®

    Refinance and save

    $1,779/mo

    Est. payment

    Refinancing to a lower rate could help reduce your monthly payments and save thousands over the life of the loan.

    See today's rates

    $1,779/mo

    Est. payment

    Explore your selling options

    Work with a Zillow partner agent

    Leverage their expertise and Zillow's premium Showcase listings to get your home seen by more buyers.

    Get started

    List with your own agent

    Get your home in front of millions of buyers by listing it on Zillow.

    Learn how to do it

    Sell it yourself

    Take full control of how buyers see your home on Zillow by listing For Sale by Owner (FSBO).

    List your home

    What's special

    Detached workshopNew paintFruit treesNewer roofSpacious kitchen
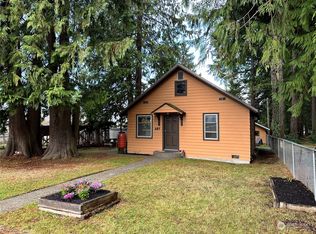
    Clean, affordable & remodeled Port Angeles home built in 1920. New paint, newer roof and ready for new owners! Convenient location near shopping, dining & medical facilities. Spacious kitchen with original built in cabinets. Living space on main level with all the privacy & pride of ownership you crave. Lovely covered porch at entry. Enjoy the charm of a historic home without the maintenance. Bathroom has been updated with a walk in shower. Garage was converted to a workout room & can be restored back to a parking area. 2 rooms upstairs for your hobbies & crafts. Privacy fencing. Raised garden beds, fruit trees, space for gardening, fenced for pets. Detached workshop. Room for your RV or camper too. Come take a look !

    Zillow last checked:

    Listing updated:

    Listed by:

    Catherine German,

    RE/MAX Prime,

    Lance German,

    RE/MAX Prime

    Bought with:

    Elizabeth Batson, 25023385

    Brigadoon Sales & Investments

    Source: NWMLS as distributed by MLS GRID,MLS#: 2172503MLS Logo

    Facts & features

    Interior

    Bedrooms & bathrooms
    • Bedrooms: 2
    • Bathrooms: 1
    • 3/4 bathrooms: 1
    • Main level bedrooms: 2
    Primary bedroom
    • Level: Main
    Bedroom
    • Level: Main
    Bathroom three quarter
    • Level: Main
    Bonus room
    • Level: Second
    Bonus room
    • Level: Second
    Entry hall
    • Level: Main
    Family room
    • Level: Main
    Kitchen with eating space
    • Level: Main
    Living room
    • Level: Main
    Utility room
    • Level: Garage
    Heating
    • Baseboard, Electric
    Cooling
    • None
    Appliances
    • Included: Dryer, Refrigerator_, StoveRange_, Washer, Refrigerator, StoveRange, Water Heater: ELECTRIC
    Features
    • Flooring: Laminate
    • Windows: Double Pane/Storm Window
    • Basement: None
    • Has fireplace: No
    • Fireplace features: Electric
    Interior area
    • Total structure area: 1,528
    • Total interior livable area: 1,528 sqft

    Property

    Parking
    • Parking features: RV Parking, Off Street
    Features
    • Entry location: Main
    • Patio & porch: Laminate, Double Pane/Storm Window, Water Heater
    • Has view: Yes
    • View description: Territorial
    Lot
    • Size: 6,991 sqft
    • Dimensions: 70 x 100 x 70 x 100
    • Features: Deck, Fenced-Fully, Gated Entry, Outbuildings, RV Parking, Shop
    • Topography: Level
    • Residential vegetation: Fruit Trees, Garden Space
    Details
    • Parcel number: 0630000173470000
    • Zoning description: Jurisdiction: City
    • Special conditions: Standard

    Construction

    Type & style
    • Home type: SingleFamily
    • Architectural style: Craftsman
    • Property subtype: Single Family Residence
    Materials
    • Wood Products
    • Roof: Composition
    Condition
    • Good
    • Year built: 1920
    • Major remodel year: 1920

    Utilities & green energy

    • Electric: Company: City of Port Angeles
    • Sewer: Sewer Connected, Company: City of Port Angeles
    • Water: See Remarks, Company: City of Port Angeles
    • Utilities for property: Astound, Astound

    Community & neighborhood

    Location
    • Region: Port Angeles
    • Subdivision: Central West Port Angeles

    Other

    Other facts
    • Listing terms: Conventional,FHA,Rehab Loan,USDA Loan,VA Loan
    • Cumulative days on market: 860 days

    Price history

    DateEventPrice
    11/21/2023Sold$300,000+3.8%$196/sqft
    Source: NWMLS as distributed by MLS GRID #2172503 Report a problem
    10/23/2023Pending sale$289,000$189/sqft
    Source: Olympic Listing Service #371455 Report a problem
    10/20/2023Listed for sale$289,000$189/sqft
    Source: NWMLS as distributed by MLS GRID #2172503 Report a problem

    Public tax history

    YearProperty taxesTax assessment
    2025$2,997 +6.1%$309,688 +7.3%
    2024$2,823 +15.7%$288,495 +12.3%
    2023$2,440 -0.2%$256,879 +4.5%
    2022$2,444 +2.5%$245,879 +21.9%
    2021$2,385 +4.9%$201,775 +14.1%
    2020$2,274 $176,841 +3.8%
    2019-- $170,336 +43.8%
    2018$1,325 $118,429 +14.4%
    2017-- $103,524 -1.1%
    2016$1,237 $104,693 +6.5%
    2015$1,237 $98,321 +1.8%
    2013$1,237 $96,588 -7.4%
    2012$1,237 $104,309
    2010-- --

    Find assessor info on the county website

    Neighborhood: Peabody Creek

    Nearby schools

    GreatSchools rating
    Get pre-qualified for a loan
    At Zillow Home Loans, we can pre-qualify you in as little as 5 minutes with no impact to your credit score.

    An equal housing lender. NMLS #10287.