Skip main navigation
Sold
  • Listed by: Real Broker LLC
    Bought with: Real Broker LLC
    $400,000

    630 E 4th Street, Port Angeles, WA 98362

    3beds
    1,244sqft
    Single Family Residence
    Built in 1917
    7,000.09 Square Feet Lot
    $398,400 Zestimate®
    $322/sqft
    $2,287 Estimated rent

    Home value

    $398,400

    $378,000 - $418,000

    $2,287/mo

    Zestimate® history
    Loading
    Loading...

    Owner options

    List your home for rent

    $2,287/mo

    Rent Zestimate®

    Find your next renter with Zillow Rental Manager. Plus, with online applications, you can quickly screen prospective tenants – for free.

    Learn more

    $2,287/mo

    Rent Zestimate®

    Refinance and save

    $2,378/mo

    Est. payment

    Refinancing to a lower rate could help reduce your monthly payments and save thousands over the life of the loan.

    See today's rates

    $2,378/mo

    Est. payment

    Explore your selling options

    Work with a Zillow partner agent

    Leverage their expertise and Zillow's premium Showcase listings to get your home seen by more buyers.

    Get started

    List with your own agent

    Get your home in front of millions of buyers by listing it on Zillow.

    Learn how to do it

    Sell it yourself

    Take full control of how buyers see your home on Zillow by listing For Sale by Owner (FSBO).

    List your home

    What's special

    Fully fenced south-facing backyardStylish ikea kitchenLarge closetsRefinished fir floorsExtra-deep soaking tubSunny planter boxesSolid core wood doors
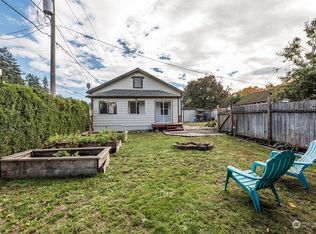
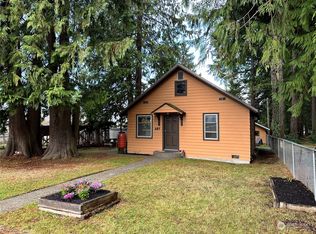
    This storybook-inspired 1917 cottage blends vintage charm with thoughtful updates and is ready for its next chapter. The whimsical cat-slide roofline and cheerful curb appeal hint at the character waiting inside, where refinished fir floors, solid core wood doors, and 9-foot ceilings create a warm, welcoming feel. The stylish IKEA kitchen features maple countertops, tiled backsplash, newer appliances, and an under-counter beverage fridge. The main level includes a comfortable bedroom and beautifully updated bath, while upstairs offers two spacious bedrooms with large closets and a second updated full bathroom featuring an extra-deep soaking tub. Modern improvements include updated vinyl windows with custom top-down/bottom-up blinds, updated electrical, plumbing, interior/exterior paint, and more. Outside, the fully fenced south-facing backyard offers sunny planter boxes and space to relax or garden. Detached 1-car garage with additional shop space for hobbies or storage. Centrally located near recreation, shopping, coffee shops, and the YMCA.

    Zillow last checked:

    Listing updated:

    Listed by:

    Amy Hempel,

    Real Broker LLC

    Bought with:

    Amy Hempel, 126786

    Real Broker LLC

    Source: NWMLS as distributed by MLS GRID,MLS#: 2495343MLS Logo

    Facts & features

    Interior

    Bedrooms & bathrooms
    • Bedrooms: 3
    • Bathrooms: 2
    • Full bathrooms: 2
    • Main level bathrooms: 1
    • Main level bedrooms: 1
    Primary bedroom
    • Level: Main
    Bedroom
    • Level: Second
    Bedroom
    • Level: Second
    Bathroom full
    • Level: Second
    Bathroom full
    • Level: Main
    Dining room
    • Level: Main
    Entry hall
    • Level: Main
    Kitchen without eating space
    • Level: Main
    Living room
    • Level: Main
    Utility room
    • Level: Main
    Heating
    • Wall Furnace, Electric
    Cooling
    • None
    Appliances
    • Included: Dishwasher, Microwave, Refrigerator, See Remarks, Stove(s)/Range(s), Dishwasher(s), Microwave(s), Refrigerator(s)
    Features
    • Ceiling Fan(s), Dining Room
    • Flooring: Laminate, Softwood, Carpet
    • Basement: None
    • Has fireplace: No
    Interior area
    • Total structure area: 1,244
    • Total interior livable area: 1,244 sqft

    Property

    Parking
    • Total spaces: 1
    • Parking features: Detached Garage
    • Has garage: Yes
    • Covered spaces: 1
    Features
    • Levels: Two
    • Stories: 2
    • Entry location: Main
    • Patio & porch: Ceiling Fan(s), Dining Room, Wine/Beverage Refrigerator
    • Has view: Yes
    • View description: Mountain(s)
    Lot
    • Size: 7,000 sqft
    • Dimensions: 50 x 140 x 50 x 140
    • Features: Curbs, Paved, Sidewalk, Fenced-Fully
    • Topography: Level
    Details
    • Parcel number: 0630000173050000
    • Zoning: P_RS7
    • Zoning description: Jurisdiction: City
    • Special conditions: Standard

    Construction

    Type & style
    • Home type: SingleFamily
    • Architectural style: Tudor,2 Story
    • Property subtype: Single Family Residence
    Materials
    • Wood Siding
    • Foundation: Poured Concrete
    • Roof: Composition
    Condition
    • Good
    • Year built: 1917
    • Major remodel year: 1917

    Utilities & green energy

    • Electric: Company: COPA
    • Sewer: Sewer Connected, Company: COPA
    • Water: Public, Company: COPA
    • Utilities for property: Astound

    Community & neighborhood

    Location
    • Region: Port Angeles
    • Subdivision: Central East Port Angeles

    Other

    Other facts
    • Listing terms: Conventional,FHA,USDA Loan,VA Loan
    • Cumulative days on market: 4 days

    Price history

    DateEventPrice
    5/1/2026Sold$400,000+1.3%$322/sqft
    Source: NWMLS as distributed by MLS GRID #2495343 Report a problem
    3/23/2026Pending sale$395,000$318/sqft
    Source: Olympic Listing Service #400299 Report a problem
    3/21/2026Listed for sale$395,000+132.4%$318/sqft
    Source: NWMLS as distributed by MLS GRID #2495343 Report a problem
    10/21/2019Sold$170,000+41.7%$137/sqft
    Source: Public Record Report a problem
    12/21/2016Sold$120,000-14.2%$96/sqft
    Source: NWMLS as distributed by MLS GRID #1023339 Report a problem
    9/1/2016Listing removed$139,900$112/sqft
    Source: Crystal Properties #301607 Report a problem
    8/4/2016Listed for sale$139,900$112/sqft
    Source: Crystal Properties #301607 Report a problem
    2/5/2015Listing removed$825$1/sqft
    Source: Crystal Properties #290086 Report a problem
    1/18/2015Listed for rent$825$1/sqft
    Source: Crystal Properties #290086 Report a problem
    7/12/2014Listing removed$825$1/sqft
    Source: Crystal Properties #281427 Report a problem
    7/9/2014Listed for rent$825$1/sqft
    Source: Crystal Properties #281427 Report a problem
    4/8/2014Listing removed$825$1/sqft
    Source: Crystal Properties #280362 Report a problem
    3/6/2014Listed for rent$825$1/sqft
    Source: Crystal Properties #280362 Report a problem
    1/5/2014Listing removed$825$1/sqft
    Source: Crystal Properties #272540 Report a problem
    12/29/2013Listed for rent$825$1/sqft
    Source: Crystal Properties #272540 Report a problem

    Public tax history

    YearProperty taxesTax assessment
    2025$2,671 -0.1%$273,098 +0.5%
    2024$2,673 +5.7%$271,728 +1.7%
    2023$2,528 +4%$267,164 +9.3%
    2022$2,431 +5.7%$244,403 +26.1%
    2021$2,300 +8.3%$193,889 +18.2%
    2020$2,123 $163,985 +3.7%
    2019-- $158,140 +29.4%
    2018$1,361 $122,193 +17.4%
    2017-- $104,070 -1.2%
    2016$1,253 $105,331 +6.5%
    2015$1,253 $98,911 +1.7%
    2013$1,253 $97,279 -8%
    2012$1,253 $105,708
    2010-- --

    Find assessor info on the county website

    Neighborhood: Peabody Creek

    Nearby schools

    GreatSchools rating
    Schools provided by the listing agent
    • Middle: Stevens Mid
    • High: Port Angeles High

    Source: NWMLS as distributed by MLS GRID. This data may not be complete. We recommend contacting the local school district to confirm school assignments for this home.

    Get pre-qualified for a loan
    At Zillow Home Loans, we can pre-qualify you in as little as 5 minutes with no impact to your credit score.

    An equal housing lender. NMLS #10287.